
About Us
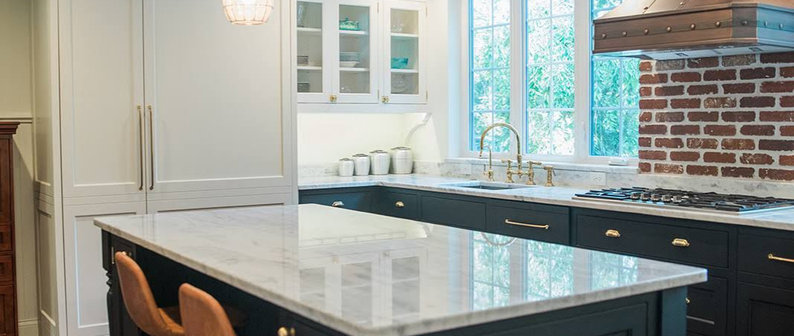
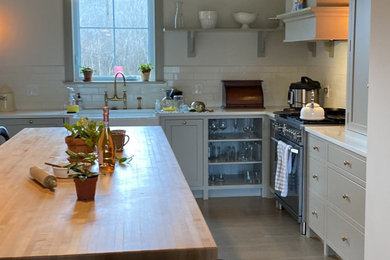
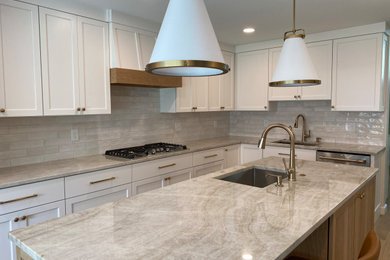
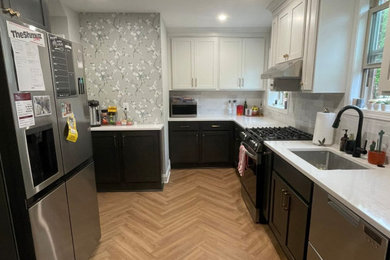
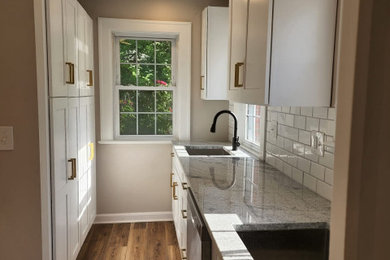
With a degree in Interior Design and over 24 years of experience working as a kitchen designer, Vicki provides her clients with an experience tailor made for each one. Working in NYC for over 15 years, Vicki is well versed on making tight spaces function well, working within apartment limitations, as well as creating the ideal functional Kosher kitchen for her clients in the city and suburbs. Since coming back home to Cleveland, Vicki enjoys meeting clients, space planning and creating dream kitchens!
Vicki works both in person and remotely with clients, providing everything from taking measurements, providing drawings, making material selections, and project management of the kitchen.
Awards
CKD. Certified kitchen designer
Category
Back to Navigation
Business Details
Back to Navigation
Services Provided
Custom Cabinets
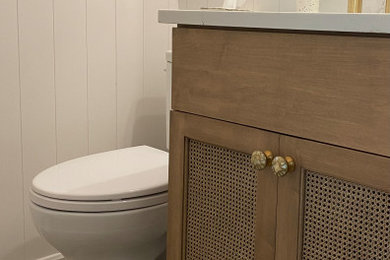
Bathroom Design
Custom Kitchen Cabinets
Measure existing space
backsplash
countertops
create working drawings
flooring etc.
spec product for cabinets
Back to Navigation
Areas Served
Cleveland Heights
Shaker Heights
Solon
South Euclid
Mayfield Heights
Lyndhurst
University Heights
Beachwood
Bedford
Bedford Heights
Willoughby Hills
Pepper Pike
Chagrin Falls
South Russell
Moreland Hills
Orange
Mayfield
Gates Mills
Bratenahl
Bentleyville
Hunting Valley
Cleveland. Will travel locally
Back to Navigation

Credentials
4 Houzz Awards
3 Houzz Badges
1 Affiliation
Back to Navigation
Write a Review
20 Reviews for Kitchen Design Studio
5.0|20 reviews
Work Quality5.0
Communication4.9
Value5.0


Back to Navigation
15 Ideabooks
Contact Kitchen Design Studio
4 Comments