

Tangible Plans
Architects
About Us
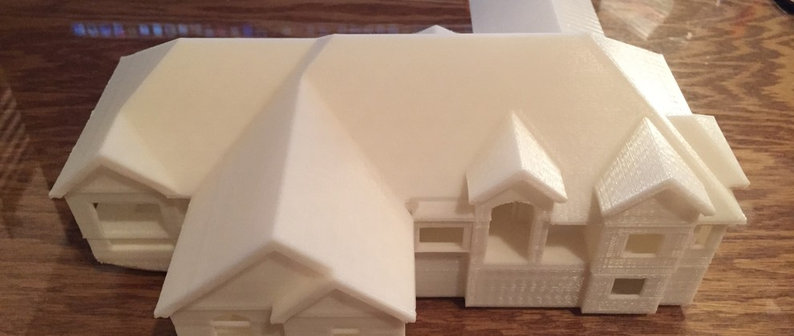
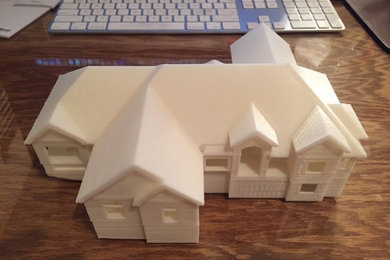
We provide a plastic 3D model of your home or project. We use your standard blueprints or house plans and convert that file into a file that is printed on one of our 3D printers. We print each floor that is then stacked on top of each other. The final step includes the roofline. We also include 10 pieces of furniture such as beds, couches, tables and of course people to help you define your space.
Category
Back to Navigation
1 Project
Back to Navigation
Business Details
Business Name
Tangible Plans
Phone Number
(801) 540-3031
Website
Address
4826 West 4725 South
West Haven, UT 84401
Typical Job Cost
$400 - 2,500
Plans up to 3500 sq. feet are only $400. Costs are usually .08-.20 cents per square foot of building. Some plans that require complex rooms/components may be more.
Followers
3 Followers
Back to Navigation
Services Provided
We use your standard blueprints or house plans and convert that file into a file that is printed on one of our 3D printers. This helps homeowners eliminate costly change orders because they can visualize what their project will look like BEFORE it is built. You can see site lines
doors
make sure your couch fits in your living room the way YOU want it to.
Back to Navigation
Areas Served
USA
Back to Navigation
Credentials
1 Houzz Badge
Back to Navigation
Reviews
You could be the first review for Tangible PlansSelect your rating
Back to Navigation
1 Ideabook
Contact Tangible Plans