
Search results for "Repurposed furniture" in Home Design Ideas


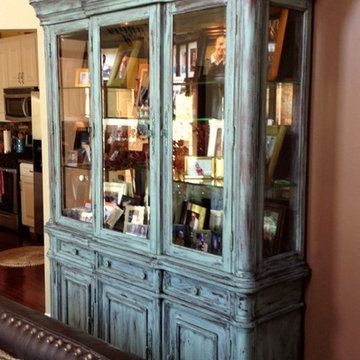
 Interior Enhancements of Indianapolis
Kate McCarthy
Inspiration for a transitional home design remodel in Indianapolis
Inspiration for a transitional home design remodel in Indianapolis

French country powder room photo in Houston with an undermount sink, furniture-like cabinets, dark wood cabinets, green walls and white countertops
Find the right local pro for your project


 Cheryl Phan
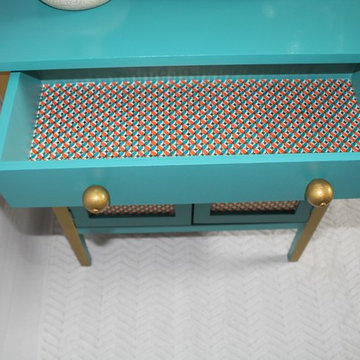
Coastal color palette and decorative paper transform this out dated table into a cute piece of furniture that can be used anywhere in your home.
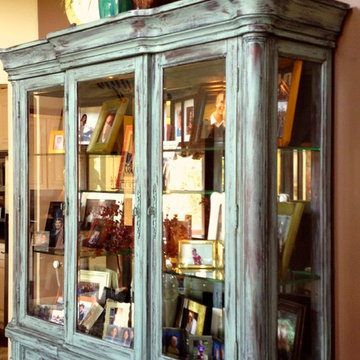 Interior Enhancements of Indianapolis
Kate McCarthy
Example of a transitional home design design in Indianapolis
Example of a transitional home design design in Indianapolis

 Chelsey Preuss
Bedroom - mid-sized transitional guest carpeted bedroom idea in Minneapolis with beige walls and no fireplace
Bedroom - mid-sized transitional guest carpeted bedroom idea in Minneapolis with beige walls and no fireplace

Sponsored
Sunbury, OH

J.Holderby - Renovations
Franklin County's Leading General Contractors - 2X Best of Houzz!
 GOMILLION FURNITURE SERVICES
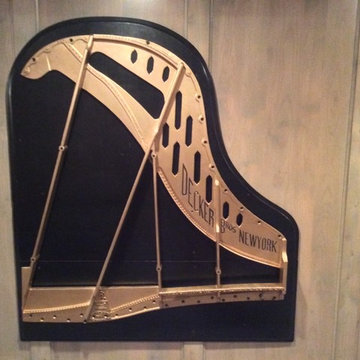
Re-purposed pianos! Moved piano out of client's home, removed the harp (no easy task), and then hung the lid and harp as art, back lighting will be added. A bench will be made from other remaining piano parts.

 User
Marko Metzinger
Evidence that a nursery can be both sophisticated and sweet enough for baby. A dresser from Grandma is turned into a changing table. A @ballarddesigns antiqued glass mirror hangs above. Rug is Thomas Paul. Wall color: Argent by Pratt & Lambert.

 Van Wicklen Design
Travis Wayne Baker
Powder room - small cottage painted wood floor powder room idea in Austin with a vessel sink, furniture-like cabinets, distressed cabinets, wood countertops, a two-piece toilet, white walls and brown countertops
Powder room - small cottage painted wood floor powder room idea in Austin with a vessel sink, furniture-like cabinets, distressed cabinets, wood countertops, a two-piece toilet, white walls and brown countertops

 30A Interiors
Take a look at this gorgeous repurposed headboard made from an old door! It's perfect for the relaxed beach home in a "shabby chic" style. All of the furniture in this room is repurposed!

 KuDa Architectural Photography
KuDa Photography
Inspiration for an eclectic concrete floor living room remodel in Portland with no tv
Inspiration for an eclectic concrete floor living room remodel in Portland with no tv
 Amelia Bennett
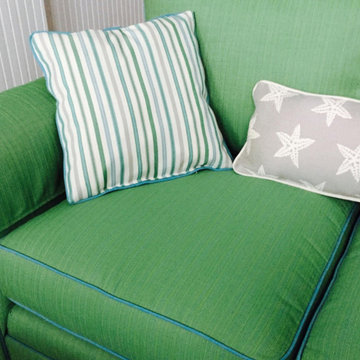
Oceanfront Beach, Rental Cottage was updated with a soft beach glass color palate on walls, and pops of color in bedding & accessories. The original cottage was all primary colors and the owner wanted a fresh approach to the rental cottage.
Baths were updated with new fixtures & hardware, kitchen counters replaced with granite, new hardware and lighting. counters. Carpeting was replaced with LVC flooring. A weathered wood look was selected for the color palette.
New furniture with repurposed accent tables throughout.


 User
Inspiration for a mid-sized cottage 3/4 marble floor and gray floor bathroom remodel in Chicago with medium tone wood cabinets, white walls, a vessel sink and flat-panel cabinets

 mango design co
Example of a small 1950s 3/4 white tile and ceramic tile porcelain tile and white floor alcove bathtub design in Vancouver with flat-panel cabinets, medium tone wood cabinets, a two-piece toilet, white walls, a vessel sink and wood countertops

 Corinne Levi Architecture and Interior design
Omri Amsalem
Example of an asian master medium tone wood floor doorless shower design with a vessel sink, flat-panel cabinets, medium tone wood cabinets, wood countertops and brown walls
Example of an asian master medium tone wood floor doorless shower design with a vessel sink, flat-panel cabinets, medium tone wood cabinets, wood countertops and brown walls

 Bartelt. The Remodeling Resource
Repurposed beams, matching the home's original timber frame, and a tongue and groove ceiling add texture and a rustic aesthetic to the remodeled greeting room. These details draw visitors' attention upward, and the vaulted ceiling makes the room feel spacious. It also has a rebuilt gas fireplace and existing slate floor. The greeting room is a balanced mix of rustic and refined details, complementing the home's character.
Photo Credit: David Bader
Interior Design Partner: Becky Howley

Sponsored
Sunbury, OH
J.Holderby - Renovations
Franklin County's Leading General Contractors - 2X Best of Houzz!

 Donald Lococo Architects
A Garden room separating garage from house proper. A repurposed tannery bench found and detailed by the architect creates this handsome room. Earthy and elemental materials are selected for the home that reference the barn without directly mimicking it. Wooden members found inside the barn and from other barns bridge ceilings and are used in floors along with rustic slate adding to a sense of simplicity to the farmhouse design.

 re:source lifestyles
Example of a mid-sized eclectic open concept dark wood floor living room design in Toronto with beige walls

 Mary Kirk Menefee, Landscape Designer
The homeowner turned an otherwise useless space under the stairs into a charming niche by hanging a bent wood swing.
Design by Mary Kirk Menefee; installation by Merrifield Garden Center. Photo: Mary Kirk Menefee
1