
Search results for "Tv in kitchen" in Kitchen Photos
Refine by:
Budget
Sort by:Relevance
1 - 20 of 18,021 photos
Item 1 of 2

 Paul Brant Williger Architect
Open concept kitchen - contemporary galley light wood floor and beige floor open concept kitchen idea in Los Angeles with flat-panel cabinets, white cabinets and stainless steel appliances

 Design Depot
Inspiration for a modern dark wood floor and brown floor open concept kitchen remodel in New York with an undermount sink, flat-panel cabinets, white cabinets, white backsplash, stone slab backsplash, white countertops, quartz countertops and stainless steel appliances

 Cape & Island Kitchens
Kim Smith Photography
Example of a beach style eat-in kitchen design in Boston with raised-panel cabinets, gray cabinets and stainless steel appliances
Example of a beach style eat-in kitchen design in Boston with raised-panel cabinets, gray cabinets and stainless steel appliances
Find the right local pro for your project

 Betsy Bassett Interiors
Recessed panel runs the length of the counter to create a finished look and to hide the dog den from guests.
Photo Credit: Betsy Bassett
Example of a mid-sized transitional u-shaped light wood floor and brown floor eat-in kitchen design in Boston with recessed-panel cabinets, white cabinets, gray backsplash, stainless steel appliances, an undermount sink, matchstick tile backsplash, a peninsula, gray countertops and soapstone countertops
Example of a mid-sized transitional u-shaped light wood floor and brown floor eat-in kitchen design in Boston with recessed-panel cabinets, white cabinets, gray backsplash, stainless steel appliances, an undermount sink, matchstick tile backsplash, a peninsula, gray countertops and soapstone countertops
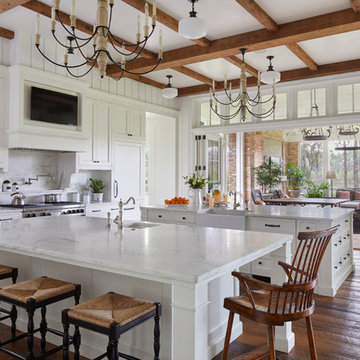
 T.S. Adams Studio, Architects
Jean Allopp
Inspiration for a coastal medium tone wood floor kitchen remodel with a farmhouse sink, shaker cabinets, white cabinets, white backsplash, stainless steel appliances, two islands and marble countertops
Inspiration for a coastal medium tone wood floor kitchen remodel with a farmhouse sink, shaker cabinets, white cabinets, white backsplash, stainless steel appliances, two islands and marble countertops
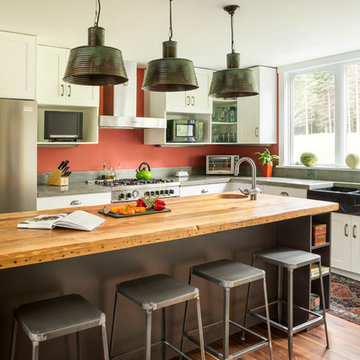
 Whitten Architects
photography by Trent Bell
Kitchen - contemporary kitchen idea in Portland Maine with shaker cabinets, white cabinets, wood countertops, a farmhouse sink and stainless steel appliances
Kitchen - contemporary kitchen idea in Portland Maine with shaker cabinets, white cabinets, wood countertops, a farmhouse sink and stainless steel appliances
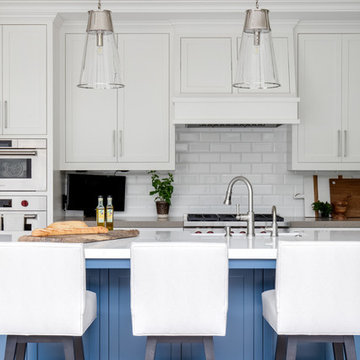
 Patterson Custom Homes
Beach style light wood floor and beige floor kitchen photo in Los Angeles with shaker cabinets, white cabinets, white backsplash, subway tile backsplash, white appliances, an island and gray countertops


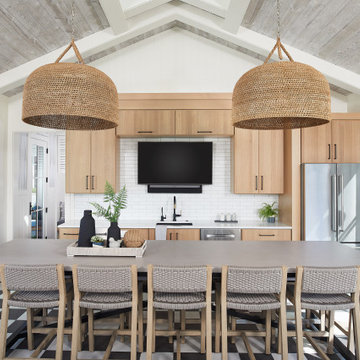
 Miller Cabinetry & Furniture, LLC
Inspiration for a coastal single-wall multicolored floor eat-in kitchen remodel in Other with an undermount sink, flat-panel cabinets, light wood cabinets, white backsplash, subway tile backsplash, stainless steel appliances and white countertops

 Milima Design
Kitchen - contemporary l-shaped light wood floor and beige floor kitchen idea in San Francisco with a single-bowl sink, flat-panel cabinets, light wood cabinets, gray backsplash, stainless steel appliances, an island and gray countertops

 Edgewater Design Group
Our clients had a very clear vision for what they wanted in a new home and hired our team to help them bring that dream to life. Their goal was to create a contemporary oasis. The main level consists of a courtyard, spa, master suite, kitchen, dining room, living areas, wet bar, large mudroom with ample coat storage, a small outdoor pool off the spa as well as a focal point entry and views of the lake. The second level has four bedrooms, two of which are suites, a third bathroom, a library/common area, outdoor deck and views of the lake, indoor courtyard and live roof. The home also boasts a lower level complete with a movie theater, bathroom, ping-pong/pool area, and home gym. The interior and exterior of the home utilizes clean lines and warm materials. It was such a rewarding experience to help our clients to truly build their dream.
- Jacqueline Southby Photography

Kitchen - mid-sized transitional l-shaped dark wood floor and brown floor kitchen idea in San Francisco with shaker cabinets, white cabinets, an island, white backsplash, stainless steel appliances, an undermount sink, marble backsplash and black countertops

 The Kitchen Company
Designer John Fecke along with design assistant Sharon Horowitz worked hard to compliment the unique angles of this home and create a one of a kind kitchen in Cheshire, CT
Photography Credit" Dennis Carbo Photography

Enclosed kitchen - mid-sized transitional l-shaped dark wood floor enclosed kitchen idea in San Francisco with an undermount sink, shaker cabinets, dark wood cabinets, gray backsplash, subway tile backsplash, stainless steel appliances, an island and marble countertops


 Dennis Mayer - Photographer
Photography by Dennis Mayer
3-D Construction / Design & Construction
829 Seminole Way
Redwood City, CA 94062
Phone number (650) 367-9765
Eat-in kitchen - large farmhouse u-shaped medium tone wood floor eat-in kitchen idea in San Francisco with a farmhouse sink, shaker cabinets, white cabinets, quartzite countertops, white backsplash, ceramic backsplash and stainless steel appliances
Eat-in kitchen - large farmhouse u-shaped medium tone wood floor eat-in kitchen idea in San Francisco with a farmhouse sink, shaker cabinets, white cabinets, quartzite countertops, white backsplash, ceramic backsplash and stainless steel appliances

 Dream Kitchens
John & Jan's kitchen was a small white kitchen that filled about a third of the screen you are looking at. This didn't work for them with the amount of children and grandchildren running around. We named their island the last supper island for the sheer length of it!
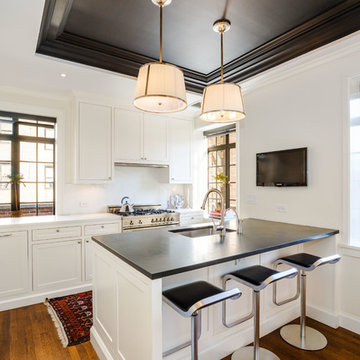
 Gotham Interiors
Inspiration for a transitional l-shaped medium tone wood floor kitchen remodel in New York with an undermount sink, shaker cabinets, white cabinets, white backsplash, stainless steel appliances, a peninsula and white countertops

 Rimrock Cabinet Co.
Inspiration for a large timeless l-shaped light wood floor open concept kitchen remodel in Other with an undermount sink, shaker cabinets, dark wood cabinets, quartz countertops, gray backsplash, glass tile backsplash, stainless steel appliances and an island
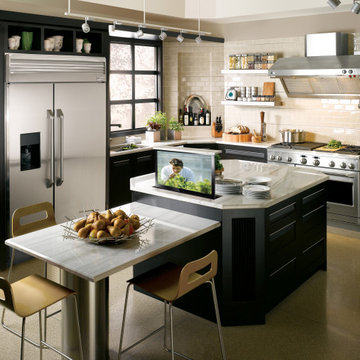
 NEXUS 21
Want to watch TV in the kitchen, but keep all of your counter space available? A pop-up TV lift is the perfect solution.
Example of a kitchen design in Phoenix with stainless steel appliances and an island
Example of a kitchen design in Phoenix with stainless steel appliances and an island
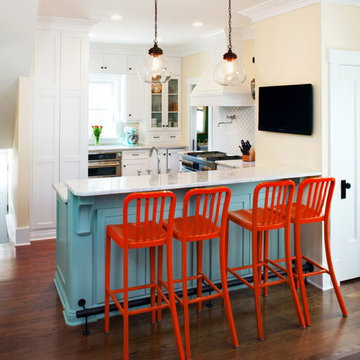
 T Hurt Construction
Removing an old wall between the kitchen and dining room gives a much more opening feeling. Photo by Thomas Grady
Elegant eat-in kitchen photo in Omaha with a farmhouse sink, white cabinets, granite countertops, stainless steel appliances and white backsplash
Elegant eat-in kitchen photo in Omaha with a farmhouse sink, white cabinets, granite countertops, stainless steel appliances and white backsplash
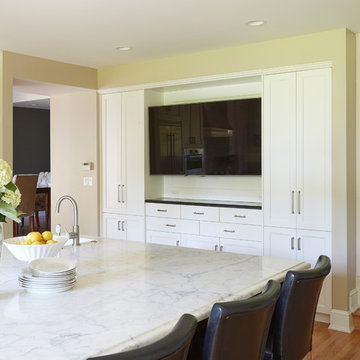
 Lemont Kitchen and Bath
Enclosed kitchen - huge transitional u-shaped medium tone wood floor enclosed kitchen idea in Chicago with an undermount sink, shaker cabinets, white cabinets, marble countertops, white backsplash, stone slab backsplash, stainless steel appliances and an island
1