
Search results for "Whisper white granite transitional" in Home Design Ideas

 Sandia Marble
Open concept kitchen - mid-sized transitional l-shaped medium tone wood floor and brown floor open concept kitchen idea in Albuquerque with a double-bowl sink, raised-panel cabinets, white cabinets, granite countertops, brown backsplash, matchstick tile backsplash, stainless steel appliances, an island and gray countertops
 Sandia Marble
Open concept kitchen - mid-sized transitional l-shaped medium tone wood floor and brown floor open concept kitchen idea in Albuquerque with a double-bowl sink, raised-panel cabinets, white cabinets, granite countertops, brown backsplash, matchstick tile backsplash, stainless steel appliances, an island and gray countertops
 Sandia Marble
Open concept kitchen - mid-sized transitional l-shaped medium tone wood floor and brown floor open concept kitchen idea in Albuquerque with a double-bowl sink, raised-panel cabinets, white cabinets, granite countertops, brown backsplash, matchstick tile backsplash, stainless steel appliances, an island and gray countertops
Find the right local pro for your project
 Sandia Marble
Inspiration for a mid-sized transitional l-shaped medium tone wood floor and brown floor open concept kitchen remodel in Albuquerque with a double-bowl sink, raised-panel cabinets, white cabinets, granite countertops, brown backsplash, matchstick tile backsplash, stainless steel appliances, an island and gray countertops
 Sandia Marble
Inspiration for a mid-sized transitional l-shaped medium tone wood floor and brown floor open concept kitchen remodel in Albuquerque with a double-bowl sink, raised-panel cabinets, white cabinets, granite countertops, brown backsplash, matchstick tile backsplash, stainless steel appliances, an island and gray countertops

 Alair Homes Plano
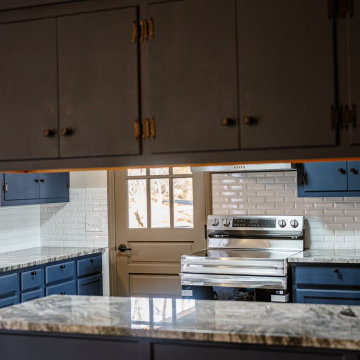
This house built in the 1970s was feeling cut off and dated for these homeowners. They had a cramped kitchen and a dining space they weren't using. We tore down the walls and the old kitchen and went all new with this remodel. We installed light white cabinets and created much more counter space for cooking. All new appliances and even a bakers countertop set at the perfect height for rolling pie crusts make this kitchen truly custom and special. Design by Hatfield Builders & Remodelers | Photography by Versatile Imaging




 Jagoe Homes Inc.
Jagoe Homes, Inc. Project: Whispering Meadows, Teak Craftsman Model Home. Location: Owensboro, Kentucky. Elevation: Craftsman-C2, Site Number: WM 30.
Example of a mid-sized transitional l-shaped open concept kitchen design with shaker cabinets, white cabinets, granite countertops, stainless steel appliances, beige walls, engineered wood floors, an island, an undermount sink and beige backsplash
Example of a mid-sized transitional l-shaped open concept kitchen design with shaker cabinets, white cabinets, granite countertops, stainless steel appliances, beige walls, engineered wood floors, an island, an undermount sink and beige backsplash

 Mary Cook
Taylor Photo
Kitchen - transitional kitchen idea in Chicago with raised-panel cabinets, beige cabinets, multicolored backsplash, mosaic tile backsplash and stainless steel appliances
Kitchen - transitional kitchen idea in Chicago with raised-panel cabinets, beige cabinets, multicolored backsplash, mosaic tile backsplash and stainless steel appliances


 Reico Kitchen & Bath
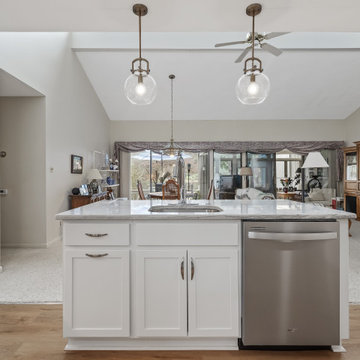
Designed by Nancy Knickerbocker of Reico Kitchen & Bath in Southern Pines, NC, this transitional kitchen design features Merillat Classic cabinets in the Marlin door in a Chiffon finish with granite countertops provided by others.
“We love everything about our kitchen! Our favorite cabinet is the pantry because of gives us a lot more space,” said the client. “Nancy was very active in the design and sizing of our kitchen island. She answered all of our questions in a timely manner.”
“The homeowners knew what they wanted so it was easy to put together their plan,” said Nancy. “They wanted to remove a partial wall and add an island. The island provides work space and casual seating. A tall, shallow pantry adds storage but doesn’t crowd the walk way.”
Photos courtesy of ShowSpaces Photography.
 Reico Kitchen & Bath
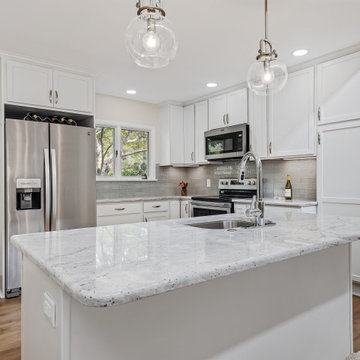
Designed by Nancy Knickerbocker of Reico Kitchen & Bath in Southern Pines, NC, this transitional kitchen design features Merillat Classic cabinets in the Marlin door in a Chiffon finish with granite countertops provided by others.
“We love everything about our kitchen! Our favorite cabinet is the pantry because of gives us a lot more space,” said the client. “Nancy was very active in the design and sizing of our kitchen island. She answered all of our questions in a timely manner.”
“The homeowners knew what they wanted so it was easy to put together their plan,” said Nancy. “They wanted to remove a partial wall and add an island. The island provides work space and casual seating. A tall, shallow pantry adds storage but doesn’t crowd the walk way.”
Photos courtesy of ShowSpaces Photography.
 Reico Kitchen & Bath
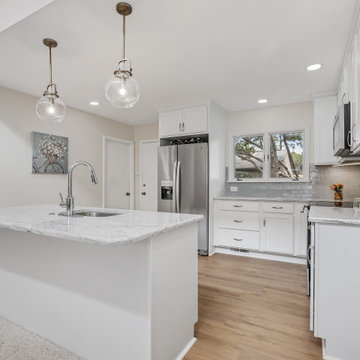
Designed by Nancy Knickerbocker of Reico Kitchen & Bath in Southern Pines, NC, this transitional kitchen design features Merillat Classic cabinets in the Marlin door in a Chiffon finish with granite countertops provided by others.
“We love everything about our kitchen! Our favorite cabinet is the pantry because of gives us a lot more space,” said the client. “Nancy was very active in the design and sizing of our kitchen island. She answered all of our questions in a timely manner.”
“The homeowners knew what they wanted so it was easy to put together their plan,” said Nancy. “They wanted to remove a partial wall and add an island. The island provides work space and casual seating. A tall, shallow pantry adds storage but doesn’t crowd the walk way.”
Photos courtesy of ShowSpaces Photography.
 Reico Kitchen & Bath

Designed by Nancy Knickerbocker of Reico Kitchen & Bath in Southern Pines, NC, this transitional kitchen design features Merillat Classic cabinets in the Marlin door in a Chiffon finish with granite countertops provided by others.
“We love everything about our kitchen! Our favorite cabinet is the pantry because of gives us a lot more space,” said the client. “Nancy was very active in the design and sizing of our kitchen island. She answered all of our questions in a timely manner.”
“The homeowners knew what they wanted so it was easy to put together their plan,” said Nancy. “They wanted to remove a partial wall and add an island. The island provides work space and casual seating. A tall, shallow pantry adds storage but doesn’t crowd the walk way.”
Photos courtesy of ShowSpaces Photography.


 Reico Kitchen & Bath
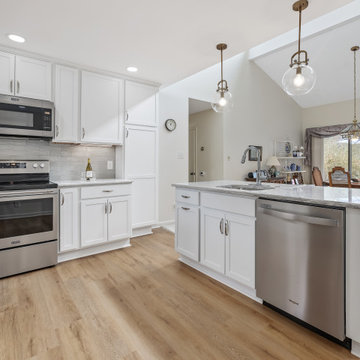
Designed by Nancy Knickerbocker of Reico Kitchen & Bath in Southern Pines, NC, this transitional kitchen design features Merillat Classic cabinets in the Marlin door in a Chiffon finish with granite countertops provided by others.
“We love everything about our kitchen! Our favorite cabinet is the pantry because of gives us a lot more space,” said the client. “Nancy was very active in the design and sizing of our kitchen island. She answered all of our questions in a timely manner.”
“The homeowners knew what they wanted so it was easy to put together their plan,” said Nancy. “They wanted to remove a partial wall and add an island. The island provides work space and casual seating. A tall, shallow pantry adds storage but doesn’t crowd the walk way.”
Photos courtesy of ShowSpaces Photography.
 Reico Kitchen & Bath
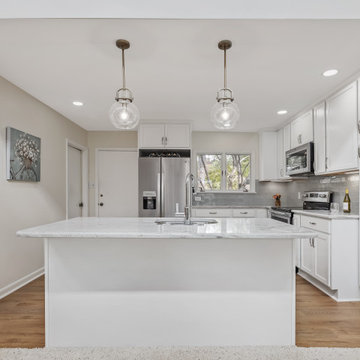
Designed by Nancy Knickerbocker of Reico Kitchen & Bath in Southern Pines, NC, this transitional kitchen design features Merillat Classic cabinets in the Marlin door in a Chiffon finish with granite countertops provided by others.
“We love everything about our kitchen! Our favorite cabinet is the pantry because of gives us a lot more space,” said the client. “Nancy was very active in the design and sizing of our kitchen island. She answered all of our questions in a timely manner.”
“The homeowners knew what they wanted so it was easy to put together their plan,” said Nancy. “They wanted to remove a partial wall and add an island. The island provides work space and casual seating. A tall, shallow pantry adds storage but doesn’t crowd the walk way.”
Photos courtesy of ShowSpaces Photography.
 Reico Kitchen & Bath
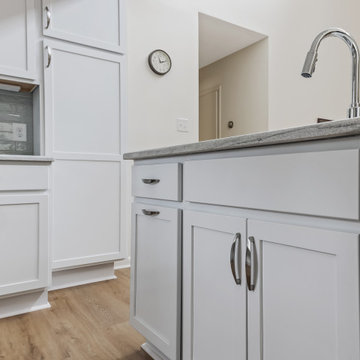
Designed by Nancy Knickerbocker of Reico Kitchen & Bath in Southern Pines, NC, this transitional kitchen design features Merillat Classic cabinets in the Marlin door in a Chiffon finish with granite countertops provided by others.
“We love everything about our kitchen! Our favorite cabinet is the pantry because of gives us a lot more space,” said the client. “Nancy was very active in the design and sizing of our kitchen island. She answered all of our questions in a timely manner.”
“The homeowners knew what they wanted so it was easy to put together their plan,” said Nancy. “They wanted to remove a partial wall and add an island. The island provides work space and casual seating. A tall, shallow pantry adds storage but doesn’t crowd the walk way.”
Photos courtesy of ShowSpaces Photography.
1