
Search results for "Whisper white granite transitional" in Home Design Ideas
 Accent Countertops
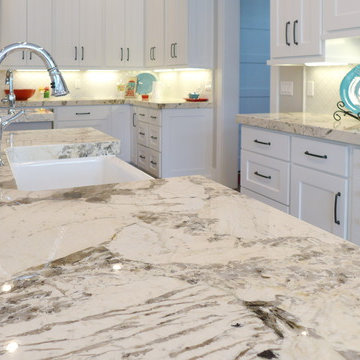
Alpine White granite countertops.
Open concept kitchen - open concept kitchen idea in Salt Lake City with a farmhouse sink, white cabinets, granite countertops, white backsplash, stainless steel appliances and shaker cabinets
Open concept kitchen - open concept kitchen idea in Salt Lake City with a farmhouse sink, white cabinets, granite countertops, white backsplash, stainless steel appliances and shaker cabinets
 Sandia Marble
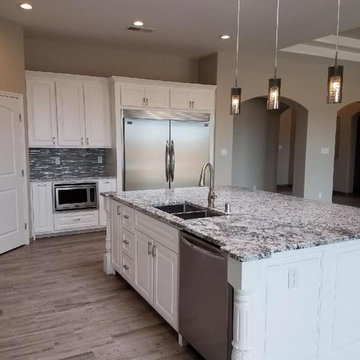
Open concept kitchen - mid-sized transitional l-shaped medium tone wood floor and brown floor open concept kitchen idea in Albuquerque with a double-bowl sink, raised-panel cabinets, white cabinets, granite countertops, brown backsplash, matchstick tile backsplash, stainless steel appliances, an island and gray countertops
 Traci Connell Interiors

A grey-blue painted open floor plan home that incorporates a feminine touch is what makes this space transitional. The Carrara marble backsplash and Kashmir White granite are classic choices for a classy kitchen.
Find the right local pro for your project
 Tutto Interiors
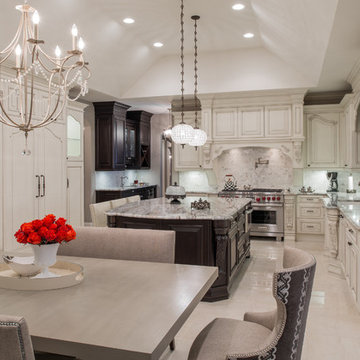
This Project began with the style of this kitchen in mind. The open floor plan gives you a beautiful view of the adjoining rooms. The granite in this kitchen was a happy accident as our original selection was over sold. The color tones in the overall space are light and dark to make for a striking contrast! John Carlson @ Carlson Productions

 Drury Design
Dove White shaker Grabill Cabinetry and soft 4”x8” stacked glass backsplash tiles create a sleek and rectilinear design. The White Galaxy granite countertop, with a radius seating area, marries the two tones, while breaking up the rigid hard lines of the design by creating a visually appealing cohesive room.
Ceiling height cabinetry adds volume to the space. The stainless steel appliances contemporize this kitchen while details, like the crown molding, add a traditional touch to this overall transitionally timeless design.
 Harry Braswell Inc.
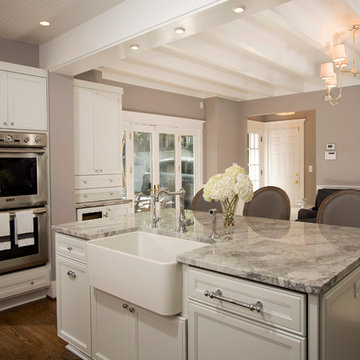
The new white bead-board ceiling and wood floors in the kitchen match that of the family room, creating a natural continuity of parallel lines between rooms. The winding veins in the gray and white granite, used as both counter and backsplash, create a subtle and beautiful contrast to the strong lines of the white cabinetry. The chrome hardware and faucets offer shiny, modern accents, and the custom X detail on interior lit cabinets provide a striking focal point for this lovely, duo-tone kitchen.
Photographer Greg Hadley
 Sandia Marble
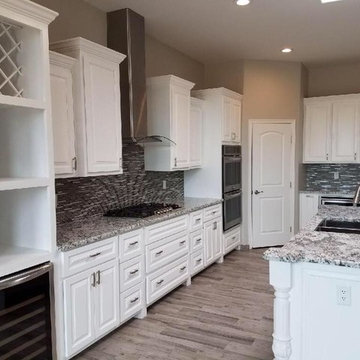
Open concept kitchen - mid-sized transitional l-shaped medium tone wood floor and brown floor open concept kitchen idea in Albuquerque with a double-bowl sink, raised-panel cabinets, white cabinets, granite countertops, brown backsplash, matchstick tile backsplash, stainless steel appliances, an island and gray countertops

Sponsored
Sunbury, OH

J.Holderby - Renovations
Franklin County's Leading General Contractors - 2X Best of Houzz!
 Sandia Marble
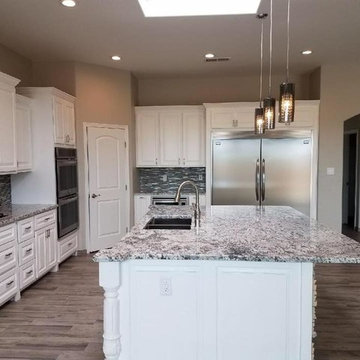
Open concept kitchen - mid-sized transitional l-shaped medium tone wood floor and brown floor open concept kitchen idea in Albuquerque with a double-bowl sink, raised-panel cabinets, white cabinets, granite countertops, brown backsplash, matchstick tile backsplash, stainless steel appliances, an island and gray countertops
 Vani Sayeed Studios
Interior Design - Vani Sayeed Studios
Photography - Jared Kuzia

Transitional l-shaped medium tone wood floor open concept kitchen photo in Boston with a single-bowl sink, glass-front cabinets, white cabinets, granite countertops, white backsplash, stone tile backsplash, stainless steel appliances and an island
Transitional l-shaped medium tone wood floor open concept kitchen photo in Boston with a single-bowl sink, glass-front cabinets, white cabinets, granite countertops, white backsplash, stone tile backsplash, stainless steel appliances and an island
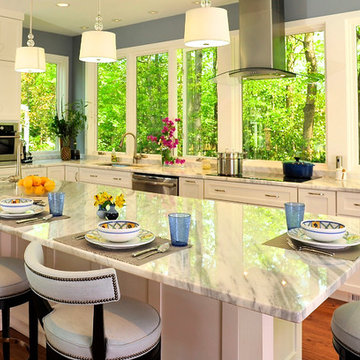
 Reico Kitchen & Bath
Designed by Reico Kitchen & Bath in collaboration with Kim Gilbreath, this transitional white kitchen remodel features Woodharbor cabinetry in the door style Madison with a Designer White finish. Kitchen countertops are granite in the color Super White. The kitchen island features a second sink for prep and entertaining. Natural light abounds in this stunning space!
Photos courtesy of Felicia Evans Photography.

 Nukitchens
Kyle Norton Photography
Inspiration for a transitional porcelain tile eat-in kitchen remodel in New York with an undermount sink, beaded inset cabinets, white cabinets, granite countertops, white backsplash, subway tile backsplash, stainless steel appliances and an island
Inspiration for a transitional porcelain tile eat-in kitchen remodel in New York with an undermount sink, beaded inset cabinets, white cabinets, granite countertops, white backsplash, subway tile backsplash, stainless steel appliances and an island

 Dura Supreme Cabinetry
This white-on-white kitchen design has a transitional style and incorporates beautiful clean lines. It features a Personal Paint Match finish on the Kitchen Island matched to Sherwin-Williams "Threshold Taupe" SW7501 and a mix of light tan paint and vibrant orange décor. These colors really pop out on the “white canvas” of this design. The designer chose a beautiful combination of white Dura Supreme cabinetry (in "Classic White" paint), white subway tile backsplash, white countertops, white trim, and a white sink. The built-in breakfast nook (L-shaped banquette bench seating) attached to the kitchen island was the perfect choice to give this kitchen seating for entertaining and a kitchen island that will still have free counter space while the homeowner entertains.
Design by Studio M Kitchen & Bath, Plymouth, Minnesota.
Request a FREE Dura Supreme Brochure Packet:
https://www.durasupreme.com/request-brochures/
Find a Dura Supreme Showroom near you today:
https://www.durasupreme.com/request-brochures
Want to become a Dura Supreme Dealer? Go to:
https://www.durasupreme.com/become-a-cabinet-dealer-request-form/

 InHaus Kitchen & Bath
Transitional white painted cabinets with a onyx glaze. Gray stained cherry wood island with corner posts with black leather stools. Helix Doors glass doors with grey stain interior. Custom wood hood with corbels. White fireclay farmhouse sink. Super white granite countertops. Grey Porcelain Tiles

Sponsored
Columbus, OH

Wannemacher Interiors
Customized Award-Winning Interior Design Solutions in Franklin Cnty OH
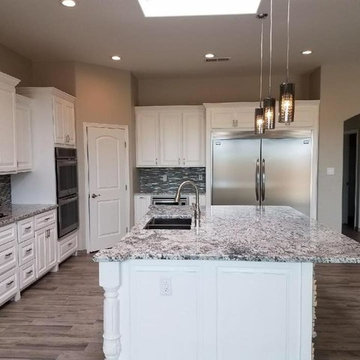 Sandia Marble
Inspiration for a mid-sized transitional l-shaped medium tone wood floor and brown floor open concept kitchen remodel in Albuquerque with a double-bowl sink, raised-panel cabinets, white cabinets, granite countertops, brown backsplash, matchstick tile backsplash, stainless steel appliances, an island and gray countertops
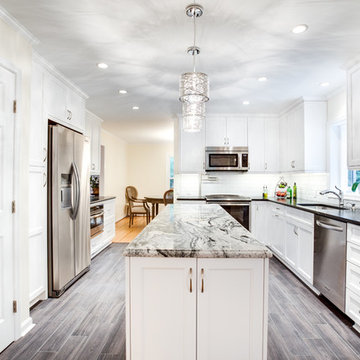
 UltraCraft Cabinetry
Designed by Katherine Dashiell of Reico Kitchen & Bath in Annapolis, MD this transitional white kitchen design features Ultracraft Cabinets in the Breckenridge door style with an Arctic White finish. Perimeter countertops are Via Lattea granite with a leathered finish. The kitchen island features a Silver Cloud granite countertop with a polished finish.
The pendant light fixtures are from the Sears Inca Collection. Subway tile backsplash is done in beveled bright white. Flooring is 6x24 wood plank floor tile in the color Carbon.
Photos courtesy of BTW Images LLC / www.btwimages.com.

 LUX Design | Interior Design Build
This white kitchen is grounded by the dark espresso island. Carrara marble island with wine storage on the side create a beautiful contrast to the white cabinets with the silestone grey countertops and herringbone backsplash tile. This kithchen renovation included the removal of a load bearing wall to open it up and make it feel bright and airy.
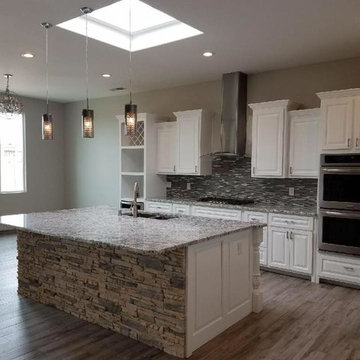 Sandia Marble
Inspiration for a mid-sized transitional l-shaped medium tone wood floor and brown floor open concept kitchen remodel in Albuquerque with a double-bowl sink, raised-panel cabinets, white cabinets, granite countertops, brown backsplash, matchstick tile backsplash, stainless steel appliances, an island and gray countertops



 Miralis
This compact transitional kitchen is beautifully composed with white cabinets, an undermount sink, granite countertops and white backsplash. Everything is enhanced by some gorgeous wood accents.
By : Gagnon Cuisine

 Lisa Robazza Design
The space under the stairs was made useful as a coffee bar and for overflow storage. Ample lighting and a sink make it useful for entertaining as well.
Photos: Dave Remple

 Chervin Kitchen & Bath Inc.
Experience the beauty of this breathtaking vanity and makeup desk. The white-fluted drawers, enhanced by satin brass edge pulls, offer a refined and polished aesthetic. A floating white oak shelf adds a natural, inviting element, that creates a beautiful modern charm.
9