
Search results for "Art nouveau" in Home Design Ideas

 F. D. Hodge Interiors
Master Bathroom Vanity detail
Photo: Michael J Lee
Example of a large transitional bathroom design in Boston with an undermount sink, flat-panel cabinets, white cabinets and gray countertops
Example of a large transitional bathroom design in Boston with an undermount sink, flat-panel cabinets, white cabinets and gray countertops



 Kelly Wearstler
Grey Crawford
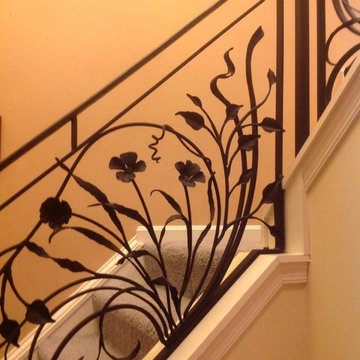
Inspiration for a small eclectic metal spiral staircase remodel in Los Angeles with metal risers
Inspiration for a small eclectic metal spiral staircase remodel in Los Angeles with metal risers
Find the right local pro for your project
 TBS Construction Inc.

Los Gatos powder room in style of Art Nouveau! With the great products and creativity we get amazing projects and happy, satisfied clients.
Caesarstone Classico / Piatra Grey countertop, Crystal cabinets, fully custom, cherry wood with nutmeg stain, inset with beaded detail. Mirror by Hubbardton Forge. Sink by Kohler Devonshire in Cashmere color. Knobs by Berenson Decorative Hardware, Art Nouveau collection. Tile by Crossville porcelain field and tile, Virtue series — in Los Gatos, California.
Dean J Birinyi

 Drewett Works
Believe it or not, this award-winning home began as a speculative project. Typically speculative projects involve a rather generic design that would appeal to many in a style that might be loved by the masses. But the project’s developer loved modern architecture and his personal residence was the first project designed by architect C.P. Drewett when Drewett Works launched in 2001. Together, the architect and developer envisioned a fictitious art collector who would one day purchase this stunning piece of desert modern architecture to showcase their magnificent collection.
The primary views from the site were southwest. Therefore, protecting the interior spaces from the southwest sun while making the primary views available was the greatest challenge. The views were very calculated and carefully managed. Every room needed to not only capture the vistas of the surrounding desert, but also provide viewing spaces for the potential collection to be housed within its walls.
The core of the material palette is utilitarian including exposed masonry and locally quarried cantera stone. An organic nature was added to the project through millwork selections including walnut and red gum veneers.
The eventual owners saw immediately that this could indeed become a home for them as well as their magnificent collection, of which pieces are loaned out to museums around the world. Their decision to purchase the home was based on the dimensions of one particular wall in the dining room which was EXACTLY large enough for one particular painting not yet displayed due to its size. The owners and this home were, as the saying goes, a perfect match!
Project Details | Desert Modern for the Magnificent Collection, Estancia, Scottsdale, AZ
Architecture: C.P. Drewett, Jr., AIA, NCARB | Drewett Works, Scottsdale, AZ
Builder: Shannon Construction | Phoenix, AZ
Interior Selections: Janet Bilotti, NCIDQ, ASID | Naples, FL
Custom Millwork: Linear Fine Woodworking | Scottsdale, AZ
Photography: Dino Tonn | Scottsdale, AZ
Awards: 2014 Gold Nugget Award of Merit
Feature Article: Luxe. Interiors and Design. Winter 2015, “Lofty Exposure”
 Cline Design Group
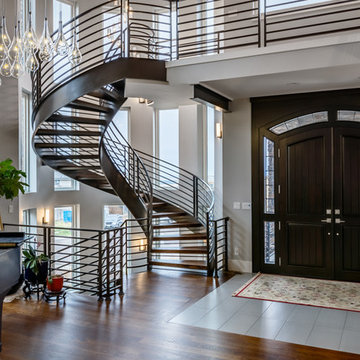
Staircase - transitional wooden curved open and metal railing staircase idea in Denver
 The Design Firm

Grand, timeless and definitely captivating. the stair-runner provides moment without being too busy and the grand chandelier lets guests know they are in for a luxurious treat ahead. Pops of teal make the eye jump around the room with excitement too!

Sponsored
Columbus, OH

Wannemacher Interiors
Customized Award-Winning Interior Design Solutions in Franklin Cnty OH
 Tobi Fairley Interior Design
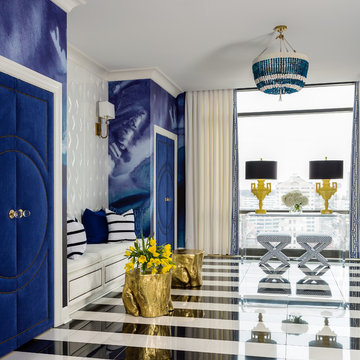
Paint is Sherwin-Williams Snowbound, wallpaper is Black Crow Studios, console is Plexi-Craft, Sconces are Robert Abbey, Doors and banquette are custom. Chandelier is RoShamBeaux. Stools are Phillips Collection

 Griffin Architects, P.A.
This liveable kitchen echos the style of the home. David Dietrich Photographer
Eat-in kitchen - large craftsman l-shaped dark wood floor eat-in kitchen idea in Other with an undermount sink, flat-panel cabinets, light wood cabinets, granite countertops, green backsplash, stone slab backsplash, paneled appliances and an island
Eat-in kitchen - large craftsman l-shaped dark wood floor eat-in kitchen idea in Other with an undermount sink, flat-panel cabinets, light wood cabinets, granite countertops, green backsplash, stone slab backsplash, paneled appliances and an island
 Griffin Architects, P.A.
Tudor columns support masonry arches in this small sunroom. David Dietrich Photographer
Small elegant sunroom photo in Other
Small elegant sunroom photo in Other

 Form4 Architecture
Bruce Damonte
Mid-sized eclectic medium tone wood floor great room photo in San Francisco
Mid-sized eclectic medium tone wood floor great room photo in San Francisco
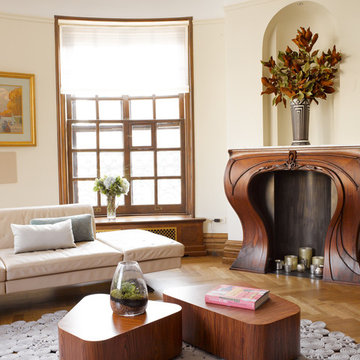
 Caroline Beaupere Design
Mid-sized transitional formal and open concept medium tone wood floor living room photo in New York with beige walls, a standard fireplace, a wood fireplace surround and no tv
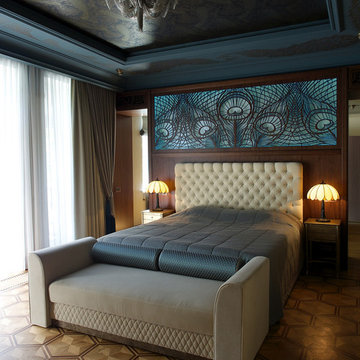
 POMESCIKOVA positive design
Inspiration for a large 1960s master medium tone wood floor bedroom remodel in Sacramento with blue walls and no fireplace

Sponsored
Sunbury, OH

J.Holderby - Renovations
Franklin County's Leading General Contractors - 2X Best of Houzz!
 All Natural Stone

Artistic Tile Art Nouveau inspired bathroom by Nancy Epstein
Huge eclectic master marble floor alcove shower photo in San Francisco with furniture-like cabinets, beige cabinets, a two-piece toilet, multicolored walls, an undermount sink and marble countertops
Huge eclectic master marble floor alcove shower photo in San Francisco with furniture-like cabinets, beige cabinets, a two-piece toilet, multicolored walls, an undermount sink and marble countertops

 F. D. Hodge Interiors
Master Bathroom,
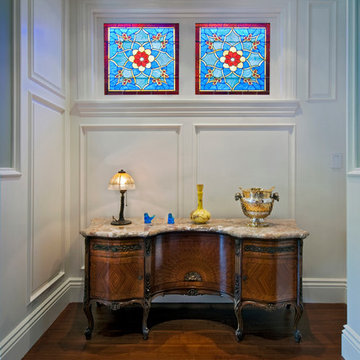
Luxurious bathroom with an Art Deco feel. The Sherle Wagner faucets are like little pieces of sculpture. Tone on tone wall finish. Ann Sacks Tile. Frank Hodge Interiors
Photo: Michael J Lee


Sponsored
Columbus, OH

Hope Restoration & General Contracting
Columbus Design-Build, Kitchen & Bath Remodeling, Historic Renovations
 Terrie Koles Design, llc
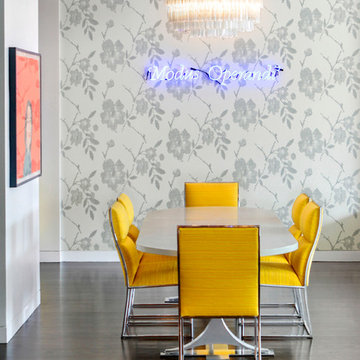
Dining room - contemporary dark wood floor dining room idea in New York with multicolored walls

 Hannah Dee Interiors
courtney apple photography
Example of a mid-sized eclectic guest light wood floor bedroom design in Philadelphia with blue walls and no fireplace
Example of a mid-sized eclectic guest light wood floor bedroom design in Philadelphia with blue walls and no fireplace
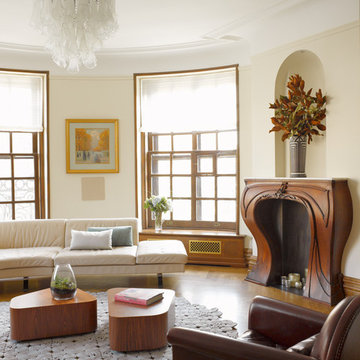 Caroline Beaupere Design
Living room - mid-sized transitional formal and open concept medium tone wood floor living room idea in New York with beige walls, a standard fireplace, a wood fireplace surround and no tv
1