
Search results for "Calypso blue" in Home Design Ideas

 Kristin Petro Interiors, Inc.
Designer: Sheri Gibson; Photographer: kellyallison photography
Rug, table and chairs from Restoration Hardware.
Elegant dark wood floor dining room photo in Chicago with gray walls and no fireplace
Elegant dark wood floor dining room photo in Chicago with gray walls and no fireplace

 In Site Designs
The Entrance into this charming home on Edisto Drive is full of excitement with simple architectural details, great patterns, and colors. The Wainscoting and Soft Gray Walls welcome every pop of color introduced into this space.

 A. Design At Sunninghill Inc.
Ed Butera
Example of a classic blue tile bathroom design in Miami with a two-piece toilet and white walls
Example of a classic blue tile bathroom design in Miami with a two-piece toilet and white walls
Find the right local pro for your project

 HAUS | Architecture For Modern Lifestyles
Kitchen open to Dining Room features large island and live-edge Walnut table with Eames shell chairs - Architecture: HAUS | Architecture For Modern Lifestyles - Interior Architecture: HAUS with Design Studio Vriesman, General Contractor: Wrightworks, Landscape Architecture: A2 Design, Photography: HAUS

 The Tile Shop
Marble mosaic floor with a border to frame the space. White subway tile wall with finishing cap piece to complete the look.
Elegant white tile and subway tile freestanding bathtub photo in Little Rock with a pedestal sink and gray walls
Elegant white tile and subway tile freestanding bathtub photo in Little Rock with a pedestal sink and gray walls

 PKA Architecture
Paul Crosby Architectural Photography
Elegant kitchen photo in Minneapolis with shaker cabinets, white cabinets and blue backsplash
Elegant kitchen photo in Minneapolis with shaker cabinets, white cabinets and blue backsplash

 Dave Fox Design Build Remodelers
This remodel consisted of a whole house transformation. We took this 3 bedroom dated home and turned it into a 5 bedroom award winning showpiece, all without an addition. By reworking the awkward floor plan and lowering the living room floor to be level with the rest of the house we were able to create additional space within the existing footprint of the home. What was once the small lack-luster master suite, is now 2 kids bedrooms that share a jack and jill bath. The master suite was relocated to the first floor, and the kitchen that was located right at the front door, is now located in the back of the home with great access to the patio overlooking the golf course.
View more about this project and our company at our website: www.davefox.com



 Angela Todd Studios | Portland, OR
Based on other life priorities, not all of our work with clients happens at once. When we first met, we pulled up their carpet and installed hardy laminate flooring, along with new baseboards, interior doors and painting. A year later we cosmetically remodeled the kitchen installing new countertops, painting the cabinets and installing new fittings, hardware and a backsplash. Then a few years later the big game changer for the interior came when we updated their furnishings in the living room and family room, and remodeled their living room fireplace.
For more about Angela Todd Studios, click here: https://www.angelatoddstudios.com/

 Andrea Swan - Swan Architecture
Example of a farmhouse light wood floor bedroom design in Minneapolis with white walls

 Blackband Design
This Coastal Inspired Farmhouse with bay views puts a casual and sophisticated twist on beach living.
Interior Design by Blackband Design and Home Build by Arbor Real Estate.
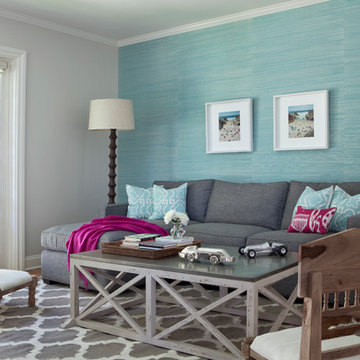
 Jackson Paige Interiors, Inc.
Laura Hull
Mid-sized transitional medium tone wood floor family room photo in Los Angeles with multicolored walls
Mid-sized transitional medium tone wood floor family room photo in Los Angeles with multicolored walls

 k+co LIVING - Interiors by Karen B Wolf
Christian Garibaldi
Kids' room - mid-sized transitional girl carpeted and gray floor kids' room idea in New York with blue walls
Kids' room - mid-sized transitional girl carpeted and gray floor kids' room idea in New York with blue walls
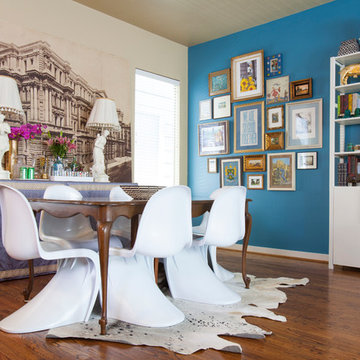
 Kristina Wilson Design
Dining room - eclectic dark wood floor dining room idea in Houston with no fireplace



 InsideWright
Larsen & Talbert
Living room library - mid-sized traditional open concept medium tone wood floor living room library idea in New York with white walls, a standard fireplace, a stone fireplace and no tv
Living room library - mid-sized traditional open concept medium tone wood floor living room library idea in New York with white walls, a standard fireplace, a stone fireplace and no tv
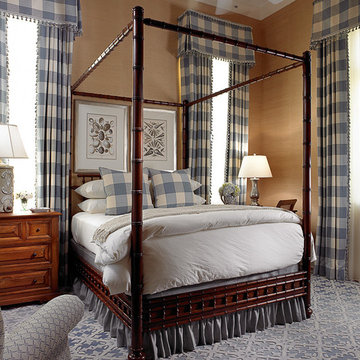
 Lisa Erdmann & Associates
Large elegant guest carpeted bedroom photo in Miami with beige walls and no fireplace

 PS & Daughters
Jaime Alvarez
Example of a large trendy gender-neutral carpeted and beige floor nursery design in Philadelphia with blue walls
Example of a large trendy gender-neutral carpeted and beige floor nursery design in Philadelphia with blue walls
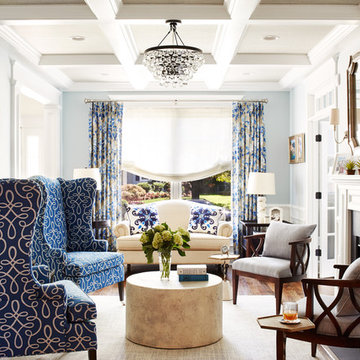
Inspiration for a mid-sized timeless formal and enclosed medium tone wood floor and brown floor living room remodel in Philadelphia with gray walls, a standard fireplace and no tv


 Kristi Spouse Interiors
Jessie Young - www.realestatephotographerseattle.com

Transitional medium tone wood floor enclosed dining room photo in Seattle with black walls
Transitional medium tone wood floor enclosed dining room photo in Seattle with black walls
 Shor Home
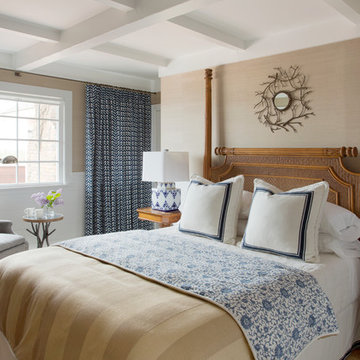
Master Bedroom with sitting area in front of window wall and floor to ceiling drapes in a Schumacher fabric. Custom bedding with Ralph Lauren fabrics. Martin Host Chair by Hickory Chair sits beside a bronze & glass mosaic branch side table. Photo by Eric Roth

1