
Search results for "Flush threshold sliding door" in Home Design Ideas
 Kitchen & Bath Mart

Flat river rock shower floor and bench.
To learn more about our 55 year tradition in the design/build business and our 2 complete showrooms, visit: http://www.kbmart.netKitchen & Bath Mart
Joe Dhamer
 VanGo Shower Glass
Photo by: gaelicwinter
Glass by: VanGO Glass
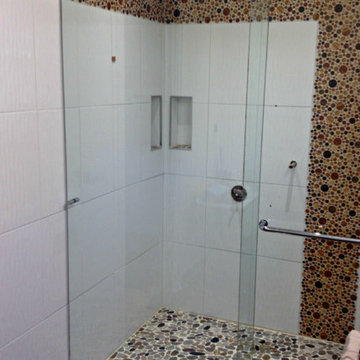
Example of a large minimalist master white tile and glass tile pebble tile floor walk-in shower design in Vancouver
Example of a large minimalist master white tile and glass tile pebble tile floor walk-in shower design in Vancouver
 Kitchen & Bath Mart
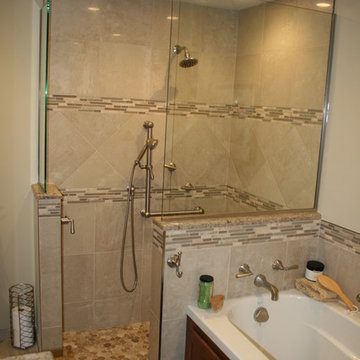
Open shower with flush threshold and river rock shower floor. 1/2 walls right and left with heavy glass spray panels for shower help open the tighter space.
To learn more about our 55 year tradition in the design/build business and our 2 complete showrooms, visit: http://www.kbmart.netKitchen & Bath Mart
Joe Dhamer
Find the right local pro for your project
 Cedarstone Group Inc.
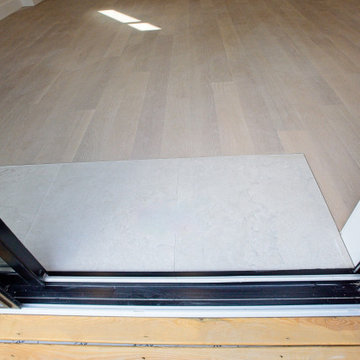
A close view of the entry threshold shows the flooring transition in this Scarborough whole-home renovation.
Pale entry tile meets the light wood floor beyond the doorway, with white trim and clean edges defining the change of materials. Part of Cedarstone Group Inc.’s 2024 whole-home renovation and second-storey addition in Scarborough, Toronto.
This detail is part of the entry and interior finishing work in a complete Scarborough home renovation. The project combines a second-floor addition with a main-floor remodel, new kitchen and updated bathrooms. For homeowners researching a Toronto whole-house renovation, the close views show how door installation, trim, hardware and flooring transitions contribute to the finish of the completed home.
Explore this project and Cedarstone Group Inc.’s renovation work at cedarstonereno.com.

 threshold interiors
This cute cottage, one block from the beach, had not been updated in over 20 years. The homeowners finally decided that it was time to renovate after scrapping the idea of tearing the home down and starting over. Amazingly, they were able to give this house a fresh start with our input. We completed a full kitchen renovation and addition and updated 4 of their bathrooms. We added all new light fixtures, furniture, wallpaper, flooring, window treatments and tile. The mix of metals and wood brings a fresh vibe to the home. We loved working on this project and are so happy with the outcome!
Photographed by: James Salomon



 Paragon Custom Builders
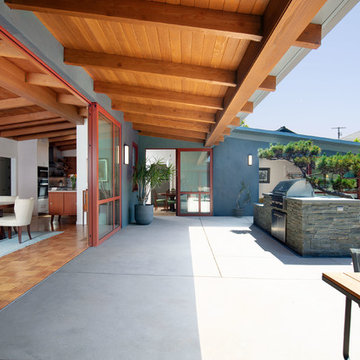
The pocketing steel lift and slide door opens up the Great Room to the Entry Courtyard for an expanded entertainment space.
Mid-sized country gray one-story wood gable roof photo in San Francisco with a metal roof
Mid-sized country gray one-story wood gable roof photo in San Francisco with a metal roof

Sponsored
Sunbury, OH

J.Holderby - Renovations
Franklin County's Leading General Contractors - 2X Best of Houzz!
 JWT Associates
The overhang seen here is new. The interior ceiling is original. The bluestone outdoor kitchen was designed around the existing Cypress tree. The door threshold seen here was designed to be completely flush inside and out.

 Sarahliz Lawson Design
Los Altos Hills Fusion in Los Altos Hills, California
Photography: David Duncan Livingston
Transitional home office photo in San Francisco
Transitional home office photo in San Francisco


 Creative Mirror & Shower
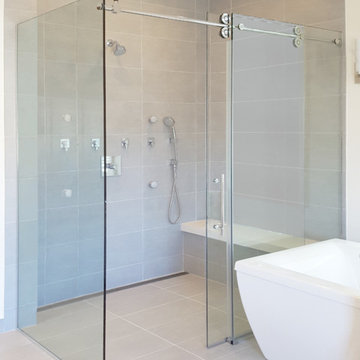
Trendy master gray tile and porcelain tile porcelain tile and gray floor walk-in shower photo in Chicago with beige walls

 FineLine Kitchens, Inc.
Our designer has achieved a stylish look by combining dark cabinets and light-colored marbles.

 Isla Homes
SeaThru is a new, waterfront, modern home. SeaThru was inspired by the mid-century modern homes from our area, known as the Sarasota School of Architecture.
This homes designed to offer more than the standard, ubiquitous rear-yard waterfront outdoor space. A central courtyard offer the residents a respite from the heat that accompanies west sun, and creates a gorgeous intermediate view fro guest staying in the semi-attached guest suite, who can actually SEE THROUGH the main living space and enjoy the bay views.
Noble materials such as stone cladding, oak floors, composite wood louver screens and generous amounts of glass lend to a relaxed, warm-contemporary feeling not typically common to these types of homes.
Photos by Ryan Gamma Photography

Sponsored
Sunbury, OH
J.Holderby - Renovations
Franklin County's Leading General Contractors - 2X Best of Houzz!

 Clearcut & Co
Mid-sized farmhouse master white tile and ceramic tile porcelain tile and brown floor freestanding bathtub photo in Raleigh with recessed-panel cabinets, white cabinets, a two-piece toilet, white walls, an undermount sink, marble countertops, a hinged shower door and white countertops
 IQ Glass UK
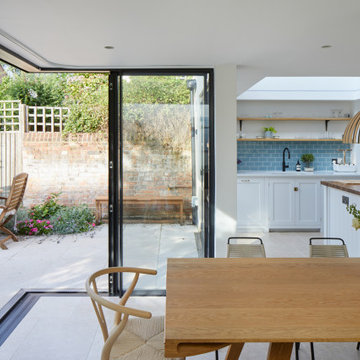
Open corner sliding doors from dining area to patio.
Example of a trendy dining room design in Hertfordshire
Example of a trendy dining room design in Hertfordshire

Example of a large transitional master gray tile and porcelain tile porcelain tile and gray floor freestanding bathtub design in Jacksonville with recessed-panel cabinets, white cabinets, gray walls, an undermount sink, quartzite countertops and a hinged shower door
 IQ Glass UK

IQ Glass UK | Small Glass Box Extension in London
Inspiration for a small modern sunroom remodel in London
Inspiration for a small modern sunroom remodel in London

Sponsored
Sunbury, OH
J.Holderby - Renovations
Franklin County's Leading General Contractors - 2X Best of Houzz!

 USI Design & Remodeling
This small bath carries an immense amount of presence. Bold metallic Copper walls and the Black walnut sliding barn door set a unique stage. **See the before pictures.
His/Hers toilets and vanities are in separate compartments.
 IQ Glass UK
IQ Glass UK
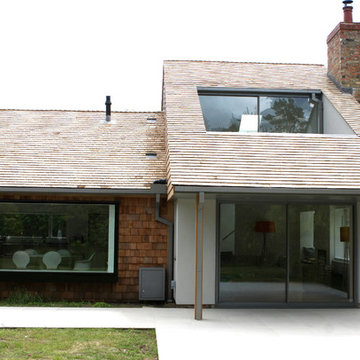
Example of a mid-sized minimalist white two-story mixed siding exterior home design
Example of a mid-sized minimalist white two-story mixed siding exterior home design
 IQ Glass UK
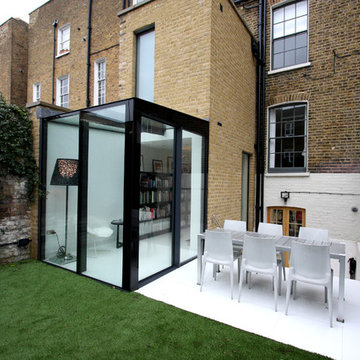
IQ Glass UK | Small Glass Box Extension in London
Mid-sized minimalist backyard stamped concrete patio photo in London with no cover
Mid-sized minimalist backyard stamped concrete patio photo in London with no cover
1