
Search results for "Granny chic" in Home Design Ideas

Find the right local pro for your project

Sponsored
Columbus, OH

Structural Remodeling
Franklin County's Heavy Timber Specialists | Best of Houzz 2020!
 Brenna Bozarth
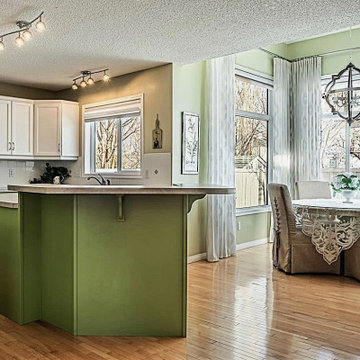
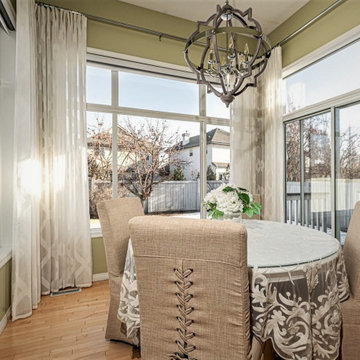
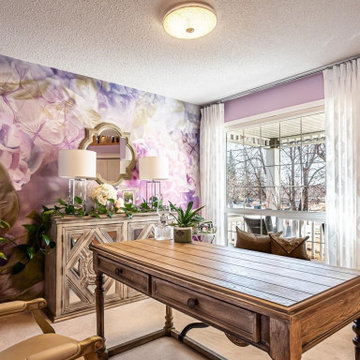
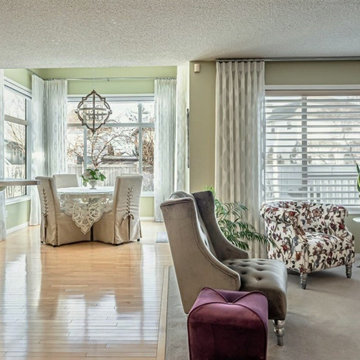
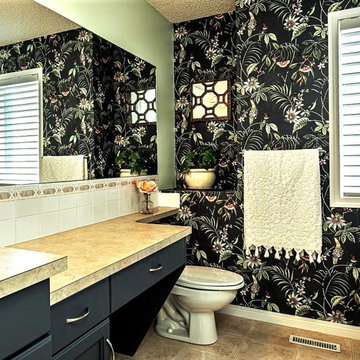
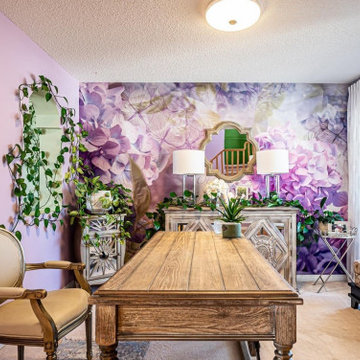
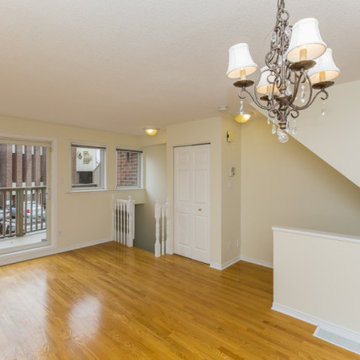
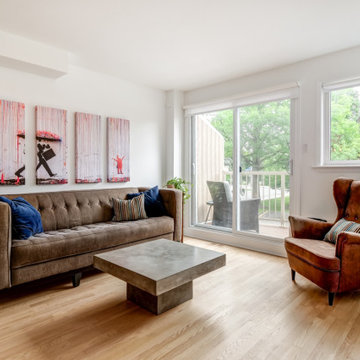
The main living, dining, and cooking space are on the main floor of this compact townhouse. Though it was built in the mid-1990s, the decor made it feel even older. The new owners lovingly called it "granny chic". They bought it for its downtown location and wanted to update the interior to better reflect their personalities.

Sponsored
Columbus, OH
Structural Remodeling
Franklin County's Heavy Timber Specialists | Best of Houzz 2020!


 Jordan Design Build Group
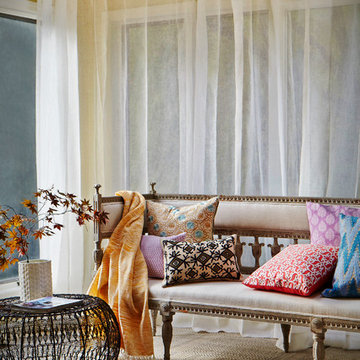
This client came to us with a very clear vision of what she wanted, but she needed help to refine and execute the design. At our first meeting she described her style as somewhere between modern rustic and ‘granny chic’ – she likes cozy spaces with nods to the past, but also wanted to blend that with the more contemporary tastes of her husband and children. Functionally, the old layout was less than ideal with an oddly placed 3-sided fireplace and angled island creating traffic jams in and around the kitchen. By creating a U-shaped layout, we clearly defined the chef’s domain and created a circulation path that limits disruptions in the heart of the kitchen. While still an open concept, the black cabinets, bar height counter and change in flooring all add definition to the space. The vintage inspired black and white tile is a nod to the past while the black stainless range and matte black faucet are unmistakably modern.
High on our client’s wish list was eliminating upper cabinets and keeping the countertops clear. In order to achieve this, we needed to ensure there was ample room in the base cabinets and reconfigured pantry for items typically stored above. The full height tile backsplash evokes exposed brick and serves as the backdrop for the custom wood-clad hood and decorative brass sconces – a perfect blend of rustic, modern and chic. Black and brass elements are repeated throughout the main floor in new hardware, lighting, and open shelves as well as the owners’ curated collection of family heirlooms and furnishings. In addition to renovating the kitchen, we updated the entire first floor with refinished hardwoods, new paint, wainscoting, wallcovering and beautiful new stained wood doors. Our client had been dreaming and planning this kitchen for 17 years and we’re thrilled we were able to bring it to life.




Sponsored
Columbus, OH
Structural Remodeling
Franklin County's Heavy Timber Specialists | Best of Houzz 2020!
 Brenna Bozarth
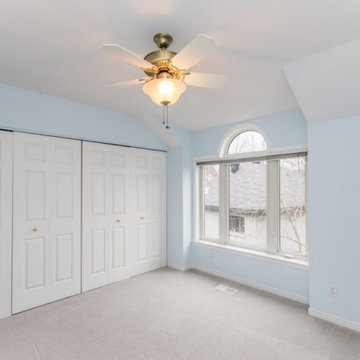
This is the home's primary bedroom - not quite the look most young couples are after. It's difficult to tell in the photo but not only were the closet doors not the home owners' taste, they were also falling apart.
 Brenna Bozarth
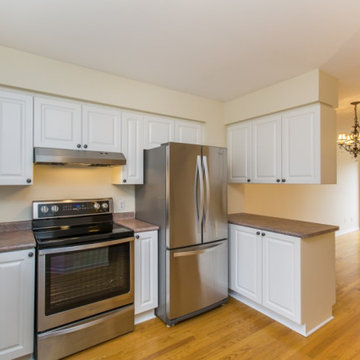
For as small as the house itself is, the kitchen is a good size but was closed off from the dining space because of the hanging cabinets off the bulkhead above.
 Brenna Bozarth
Given that the home owners wanted "to change every surface in the place" we worked on a tight budget but they were ultimately thrilled with the results. Here, you can see we kept the original oak floors but refinished them with a water based matte finish. We removed the popcorn ceiling throughout the home and painted most of the open areas (including the ceilings) a purple shade of white - Behr frost. We brought in modern fabric roller blinds that matched our frost colour almost exactly and found size appropriate modern traditional furnishings.
1