
Search results for "Hand hewn log siding" in Home Design Ideas
 TIMBERHAVEN LOG & TIMBER HOMES
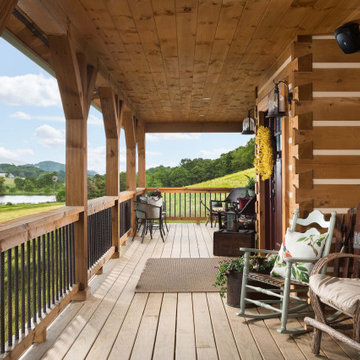
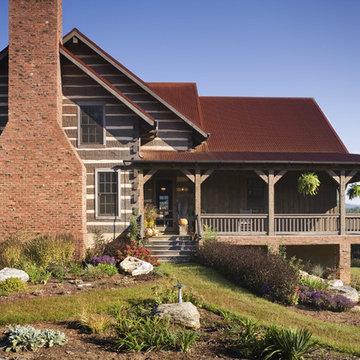
The front porch of this log home spans across the entire facade. It overlooks the family's pond and beautiful countryside. The porch posts, hand rail and logs are hand-hewn. The 8x12 logs feature a chinking groove (for aesthetics only) and Dovetail corner assembly. This is a modified Pleasant Grove design, built with 6x12 Traditional Solid Kiln-Dried Logs, manufactured by Timberhaven Log & Timber Homes.

 Carolina Timberworks
Reclaimed hand hewn timber
© Carolina Timberworks
Example of a large mountain style wooden u-shaped staircase design in Charlotte with wooden risers
Example of a large mountain style wooden u-shaped staircase design in Charlotte with wooden risers
 MossCreek
This beautiful lake and snow lodge site on the waters edge of Lake Sunapee, and only one mile from Mt Sunapee Ski and Snowboard Resort. The home features conventional and timber frame construction. MossCreek's exquisite use of exterior materials include poplar bark, antique log siding with dovetail corners, hand cut timber frame, barn board siding and local river stone piers and foundation. Inside, the home features reclaimed barn wood walls, floors and ceilings.
Find the right local pro for your project
 Lohss Construction

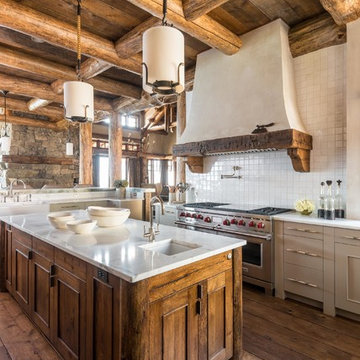
Example of a mountain style l-shaped medium tone wood floor open concept kitchen design in Other with an undermount sink, recessed-panel cabinets, medium tone wood cabinets and white backsplash
 NextGen Logs
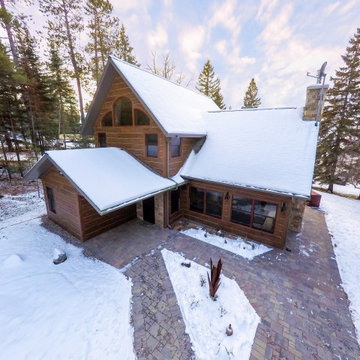
November’s NextGen Logs home of the month catches both your eye, and the light. This Hand Hewn beauty is the perfect mix of red trim, log siding, and stone work. Share your reaction with us.

 Woodhaven Log & Lumber
What do we have here ... Heaven on Earth? This lodge is filled with custom pieces, including the log rafters to accent the ceiling. The rest of the ceiling is done with our 6" tongue and groove natural knotty pine paneling.
The richness of the walls was created with our 3" x 10" log siding with a bronze stain. Our 4" x 6" D trim accents the windows and frames the view.

Sponsored
Columbus, OH

Structural Remodeling
Franklin County's Heavy Timber Specialists | Best of Houzz 2020!
 Yellowstone Traditions
MillerRoodell Architects // Benjamin Benschneider Photography
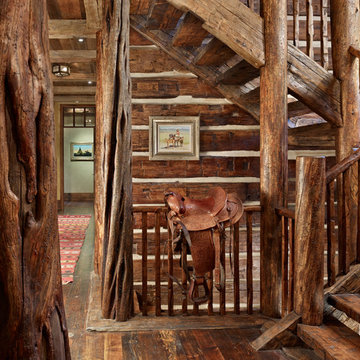
Example of a mid-sized mountain style wooden l-shaped staircase design in Other with wooden risers
Example of a mid-sized mountain style wooden l-shaped staircase design in Other with wooden risers
 Yellowstone Traditions
MillerRoodell Architects // Benjamin Benschneider Photography

Example of a mid-sized mountain style guest medium tone wood floor bedroom design in Other with beige walls
Example of a mid-sized mountain style guest medium tone wood floor bedroom design in Other with beige walls
 Yellowstone Traditions
MillerRoodell Architects // Benjamin Benschneider Photography

Family room - large rustic open concept medium tone wood floor family room idea in Other with a standard fireplace and a stone fireplace
Family room - large rustic open concept medium tone wood floor family room idea in Other with a standard fireplace and a stone fireplace
 Yellowstone Traditions
Peter Zimmerman Architects // Peace Design // Audrey Hall Photography
Inspiration for a large rustic two-story wood gable roof remodel in Other with a shingle roof
Inspiration for a large rustic two-story wood gable roof remodel in Other with a shingle roof

 Manomin Resawn Timbers
Hand Hewn Timbers run in a cross-beam pattern across the ceiling of this open concept kitchen and dining room, filling the space with the kind of warmth and character that only comes from old growth hardwoods. Reclaimed wood ceiling paneling fills every bay between the beams, and a reclaimed vertical post frames the kitchen transition, creating a cohesive and immersive reclaimed wood interior from every angle.
A custom reclaimed wood dining table and bench from Manomin anchor the dining space, crafted from the same old growth hardwoods that give our timbers their unmatched character and density.
Whether you are a homebuilder, a home remodeling contractor, or a homeowner looking to bring reclaimed wood into a kitchen, dining room, or open concept living space, Manomin Resawn Timbers has been helping people discover the antique charm of reclaimed wood since 2002. We serve homebuilders, contractors, and designers across the country. Visit our showroom in Hugo, MN or reach out to us with a call or a message to get started.
 Hearthstone Inc

Example of a mid-sized mountain style dark wood floor entryway design in Other with a brown front door
 Yellowstone Traditions
MillerRoodell Architects // Benjamin Benschneider Photography

Large mountain style backyard stone patio photo in Other with a roof extension
Large mountain style backyard stone patio photo in Other with a roof extension
 Yellowstone Traditions
MillerRoodell Architects // Benjamin Benschneider Photography
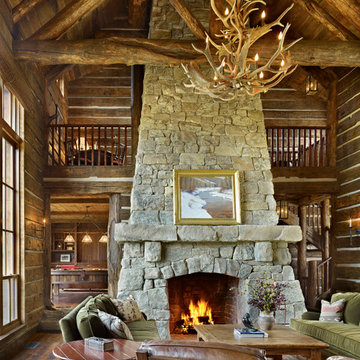
Large mountain style open concept medium tone wood floor family room photo in Other with a standard fireplace and a stone fireplace
Large mountain style open concept medium tone wood floor family room photo in Other with a standard fireplace and a stone fireplace

 M.T.N Design
Handcrafted log beams add dramatic flair to this rustic Kentucky home's dining space. Produced By: PrecisionCraft Log & Timber Homes Photo Credit: Mountain Photographics, Inc.
 Alm Architects
Located in the exclusive development of Bachelor Gulch, CO this ski-in, ski-out home’s design recalls the historic lodges of the West’s National Parks. The use of massive logs, hand hewn siding and locally sourced moss rock base dominate the exterior. The interior has a refined feel with a mix of black granite reclaimed barn board siding and antique wide plank floors. The home uses a Geothermal based radiant floor heating system.
 Woodhaven Log & Lumber
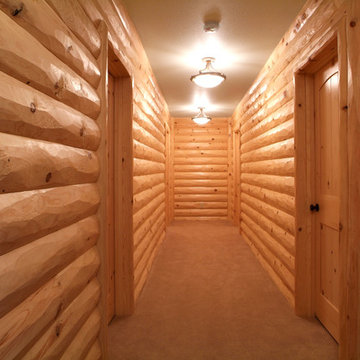
This fantastic hallway features peeled knotty pine half log hewn, and 6" knotty pine paneling on the tongue and groove walls. Don't get so lost in here that you miss the double-header corners and decorative peeled posts by the doors.
 Faure Halvorsen Architects
Gibeon Photography
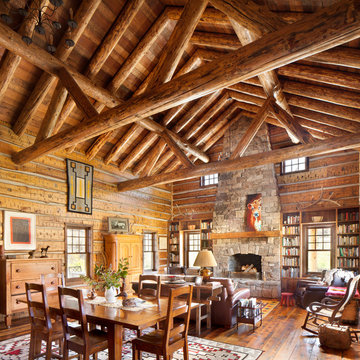
Large mountain style formal and open concept dark wood floor and brown floor living room photo in Other with a standard fireplace and a stone fireplace
Large mountain style formal and open concept dark wood floor and brown floor living room photo in Other with a standard fireplace and a stone fireplace
 Trestlewood
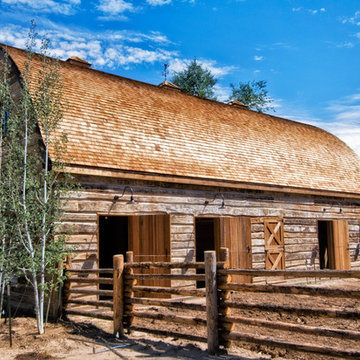
Trestlewood processes hand-hewn sleepers into Hand-Hewn Skins, a unique 2" siding which is unmatched in character and beauty. Hand Hewn Siding is generally installed with chinking in between the slabs. It may be installed with "tails" which can be used to create dove tails at each of the corners of the house. Available Configurations: Log stack or log stack with tails.
We also invite you to consider our Reclaimed Hand-Hewn Middles and NatureAged Hand-Hewn as hand-hewn siding option
1