
Search results for "Lacquered white parsons desks" in Home Design Ideas

 The Custom Home Company
Country built-in desk dark wood floor study room photo in Seattle with beige walls

 Corine Maggio Design
Photo courtesy of Chipper Hatter
Inspiration for a mid-sized coastal freestanding desk light wood floor and beige floor study room remodel in San Francisco with beige walls
Inspiration for a mid-sized coastal freestanding desk light wood floor and beige floor study room remodel in San Francisco with beige walls

 Morrone Interiors
Our client asked for a home office he could actually enjoy. This is what we came up. It features, a custom built in with shelving and a bench, a blue rug by Dalyn Rugs, blue pillows, white leather couch, wall mirrors, blue artwork by Leftbank Art, and a modern desk by Sunpan. He Loved it. So can you! Ask about our E-Design services today.
Find the right local pro for your project

 Palindrome Design, LLC
Photograph by Michael K. Wilkinson
Example of a large classic open concept living room design in DC Metro with white walls and no fireplace
Example of a large classic open concept living room design in DC Metro with white walls and no fireplace

 Studio M Interiors
Scott Amundson Photography
Elegant built-in desk beige floor craft room photo in Minneapolis with gray walls
Elegant built-in desk beige floor craft room photo in Minneapolis with gray walls

 By Darash - Kitchen Cabinets, Vanities & Closets
Modern luxury black and white kitchen by darash design, custom snow white high gloss lacquered no-handles cabinets with railings, covered refrigerator, paneled stainless steel appliances, black granite countertop kitchen island, wood floors and stainless steel undermount sink, high arc faucet, lightings, black lamp light fixtures, and black bar stool chairs furniture.
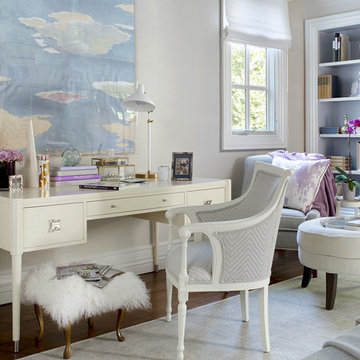
 Hartmann&Forbes
Designer: Jennifer McGee
Photographer: Peter Rymwid
Roman Shades: LE1003 Glimmer – Shantung
Example of a transitional freestanding desk dark wood floor study room design in Portland with gray walls
Example of a transitional freestanding desk dark wood floor study room design in Portland with gray walls

Sponsored
Columbus, OH

Wannemacher Interiors
Customized Award-Winning Interior Design Solutions in Franklin Cnty OH

 Linc Thelen Design
This couple purchased a second home as a respite from city living. Living primarily in downtown Chicago the couple desired a place to connect with nature. The home is located on 80 acres and is situated far back on a wooded lot with a pond, pool and a detached rec room. The home includes four bedrooms and one bunkroom along with five full baths.
The home was stripped down to the studs, a total gut. Linc modified the exterior and created a modern look by removing the balconies on the exterior, removing the roof overhang, adding vertical siding and painting the structure black. The garage was converted into a detached rec room and a new pool was added complete with outdoor shower, concrete pavers, ipe wood wall and a limestone surround.
1st Floor Master bedroom Details:
The master bedroom boasts picture windows and a custom desk with floating shelves made of white oak.
-Bed from BlueDot
-Pendant, Soco
-Loveseat in the window, Eames replica
-Desk chair, Article
-Flooring is rough wide plank white oak and distressed

 The Kitchen Studio, Inc.
Dustin Peck Photography
Elegant l-shaped medium tone wood floor kitchen photo in Raleigh with a farmhouse sink, raised-panel cabinets, white cabinets, white backsplash, subway tile backsplash, stainless steel appliances and an island
Elegant l-shaped medium tone wood floor kitchen photo in Raleigh with a farmhouse sink, raised-panel cabinets, white cabinets, white backsplash, subway tile backsplash, stainless steel appliances and an island

 Kathy Corbet Interiors
John Magor Photography
Example of a trendy kids' room design in Richmond with blue walls
Example of a trendy kids' room design in Richmond with blue walls

Study room - mid-sized traditional freestanding desk dark wood floor study room idea in New York with gray walls

 Elms Interior Design
Photography by Michael J. Lee
Mid-sized transitional built-in desk dark wood floor home office library photo in Boston with white walls
Mid-sized transitional built-in desk dark wood floor home office library photo in Boston with white walls

 Duet Design Group
Example of a classic built-in desk medium tone wood floor home office design in Denver



 Mary Rossi Designs
The craft area for their daughter is a multipurpose space; white birch branches on top of chalk paint gives her the freedom to express herself-floating white shelves gives her quick access to materials. White enamel furniture & blue ghost chair on top of soft gray Mongolian sheep rug defines her space for creativity.

 Clear Home Design
a true family home office with his and hers back to back desks, which was a request from the homeowners. the walls are covered in a charcoal grasscloth and the furniture lightens the room in white lacquer. the Hudson ny hanging steel chain chandelier hangs above the viscose black and white area rug.

 Chango
Park Slope Townhouse Den
Interior design, custom furniture design & art curation by Chango & Co.
Photography by Ball & Albanese
Inspiration for a mid-sized transitional formal and open concept living room remodel in New York with white walls
Inspiration for a mid-sized transitional formal and open concept living room remodel in New York with white walls
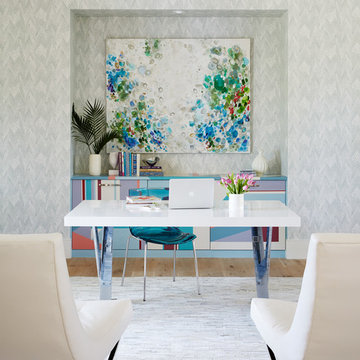
 User
UserDavid Land
Inspiration for a contemporary freestanding desk light wood floor home office remodel in Jacksonville with gray walls
Inspiration for a contemporary freestanding desk light wood floor home office remodel in Jacksonville with gray walls

 SUBU Design Architecture
Kitchen remodel with reclaimed wood cabinetry and industrial details. Photography by Manolo Langis.
Located steps away from the beach, the client engaged us to transform a blank industrial loft space to a warm inviting space that pays respect to its industrial heritage. We use anchored large open space with a sixteen foot conversation island that was constructed out of reclaimed logs and plumbing pipes. The island itself is divided up into areas for eating, drinking, and reading. Bringing this theme into the bedroom, the bed was constructed out of 12x12 reclaimed logs anchored by two bent steel plates for side tables.

 Karr Bick Kitchen and Bath
All white kitchen with white moldings and cabinetry, wood top island, wide plank wood flooring, brass hardware. Farmhouse style kitchen.
Example of a large french country l-shaped light wood floor open concept kitchen design in St Louis with an undermount sink, recessed-panel cabinets, white cabinets, quartzite countertops, white backsplash, subway tile backsplash, paneled appliances and an island
Example of a large french country l-shaped light wood floor open concept kitchen design in St Louis with an undermount sink, recessed-panel cabinets, white cabinets, quartzite countertops, white backsplash, subway tile backsplash, paneled appliances and an island
 Erika Bonnell Interiors
Styled by Charlotte Safavi, Photography by Robert Radifera

Inspiration for a transitional master carpeted bedroom remodel in DC Metro with blue walls
Inspiration for a transitional master carpeted bedroom remodel in DC Metro with blue walls
1