
Search results for "Noce travertine" in Home Design Ideas

 Town & Country Pools, Inc.
Inspiration for a large modern backyard stone and rectangular lap pool house remodel in DC Metro
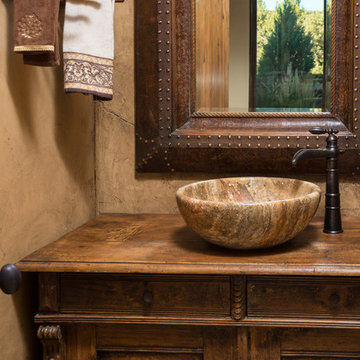
 Western Design International
2 story Rustic Ranch style home designed by Western Design International of Prineville Oregon
Located in Brasada Ranch Resort
Contractor: Chuck Rose of CL Rose Construction - http://clroseconstruction.com
Photo by: Chandler Photography

 High Camp Home
Example of a mountain style brown tile and slate tile bathroom design in Sacramento with a vessel sink, shaker cabinets, beige walls and distressed cabinets
Find the right local pro for your project
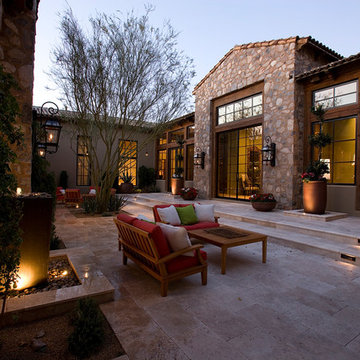
 Drewett Works
This Ranch Hacienda hillside estate boasts well over 13,000 square feet under roof. A loggia serves as the backbone for the design. Each space, both interior and exterior, has a direct response to the linear expression of outdoor space.
The exterior materials and detailing are rustic and simple in nature. The mass and scale create drama and correspond to the vast desert skyline and adjacent majestic McDowell mountain views.
Features of the house include a motor court with dual garages, a separate guest quarters, and a walk-in cooler.
Silverleaf is known for its embodiment of traditional architectural styles, and this house expresses the essence of a hacienda with its communal courtyard spaces and quiet luxury.
This was the first project of many designed by Architect C.P. Drewett for construction in Silverleaf, located in north Scottsdale.
Project Details:
Architecture | C.P. Drewett, AIA, DrewettWorks, Scottsdale, AZ
Builder | Sonora West Development, Scottsdale, AZ
Photography | Dino Tonn, Scottsdale, AZ
 Town & Country Pools, Inc.
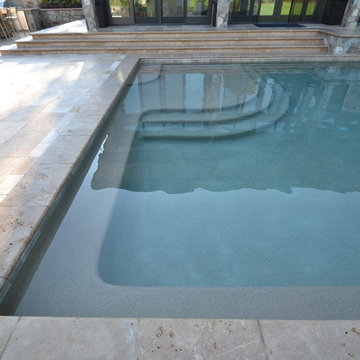
Pool house - large modern backyard stone and rectangular lap pool house idea in DC Metro
 Herlong Architects
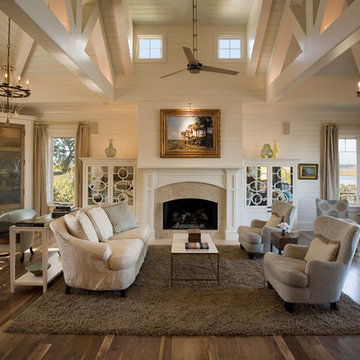
Example of a beach style open concept medium tone wood floor living room design in Charleston with white walls



 Peter Salerno Inc
Peter Rymwid

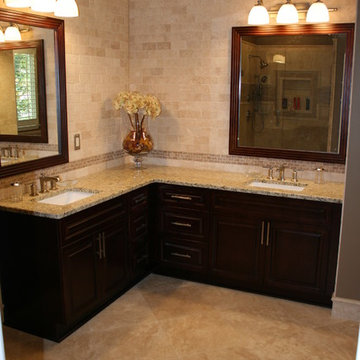
Bathroom - large traditional stone tile limestone floor bathroom idea in New York with an undermount sink and beige walls
Bathroom - large traditional stone tile limestone floor bathroom idea in New York with an undermount sink and beige walls
 Alison Whittaker Design, Inc.
PIERRE BRULE, ANDERSON BRULE ARCHITECTS
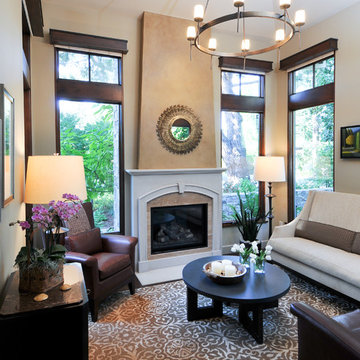
Inspiration for a transitional living room remodel in San Francisco with beige walls and a standard fireplace
Inspiration for a transitional living room remodel in San Francisco with beige walls and a standard fireplace

 Bucher Design Studio
Step into this powder bathroom and you are transported to a Swiss mountain lodge bathroom. In the summer, the cool tile floor refreshes tired bare feet. In the winter, the radiant floor heating surprises socked feet with unexpected warmth. The custom wood vanity balances style with function... the wood counter top's special glazing protects the wood from standard sink use.
 Drewett Works
This Ranch Hacienda hillside estate boasts well over 13,000 square feet under roof. A loggia serves as the backbone for the design. Each space, both interior and exterior, has a direct response to the linear expression of outdoor space.
The exterior materials and detailing are rustic and simple in nature. The mass and scale create drama and correspond to the vast desert skyline and adjacent majestic McDowell mountain views.
Features of the house include a motor court with dual garages, a separate guest quarters, and a walk-in cooler.
Silverleaf is known for its embodiment of traditional architectural styles, and this house expresses the essence of a hacienda with its communal courtyard spaces and quiet luxury.
This was the first project of many designed by Architect C.P. Drewett for construction in Silverleaf, located in north Scottsdale.
Project Details:
Architecture | C.P. Drewett, AIA, DrewettWorks, Scottsdale, AZ
Builder | Sonora West Development, Scottsdale, AZ
Photography | Dino Tonn, Scottsdale, AZ
 Peter Salerno Inc
Peter Rymwid
Example of a large classic limestone floor alcove shower design in New York with an undermount sink, white cabinets, beige walls and raised-panel cabinets
Example of a large classic limestone floor alcove shower design in New York with an undermount sink, white cabinets, beige walls and raised-panel cabinets



 Two Brothers Brick Paving
This is a travertine pool deck we installed for a client in the Cincinnati, Ohio area. The color is Noche and is laid in a French pattern.
We have a unique installation method that allows us to install the travertine pavers in the freeze/thaw Ohio climate.
This is some of the highest quality travertine you'll find anywhere.
If you would like to speak with us about designing or installing your travertine pool deck or patio, please visit our website http://www.twobrothersbrickpaving.com. If you're not located within a 100 mile radius of Cincinnati, Ohio, we would be happy to share with you our source for travertine pavers: http://www.twobrothersbrickpaving.com/where-to-buy-travertine-pavers/
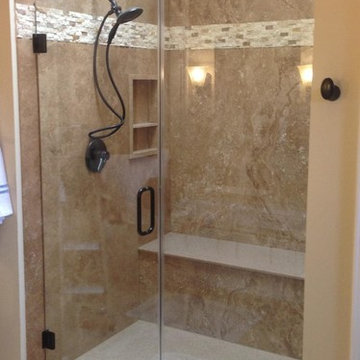
 Stonehenge Showers
Tub to Shower conversion with Noce Travertine walls and engineered stone shower base
Alcove shower - mid-sized contemporary alcove shower idea in Houston
Alcove shower - mid-sized contemporary alcove shower idea in Houston
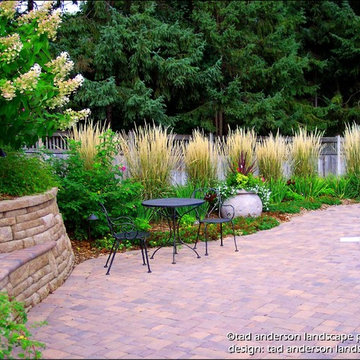
 Anderson Design / ErosionZ. Minnesota Landscape.
The pool setting is surrounded with gardens. Here, the diving end is flanked by sentinels of Feather Reed Grasses. Elegant, easy-care. Credit: Tad Anderson. All rights exclusively reserved.
 Drewett Works
The genesis of design for this desert retreat was the informal dining area in which the clients, along with family and friends, would gather.
Located in north Scottsdale’s prestigious Silverleaf, this ranch hacienda offers 6,500 square feet of gracious hospitality for family and friends. Focused around the informal dining area, the home’s living spaces, both indoor and outdoor, offer warmth of materials and proximity for expansion of the casual dining space that the owners envisioned for hosting gatherings to include their two grown children, parents, and many friends.
The kitchen, adjacent to the informal dining, serves as the functioning heart of the home and is open to the great room, informal dining room, and office, and is mere steps away from the outdoor patio lounge and poolside guest casita. Additionally, the main house master suite enjoys spectacular vistas of the adjacent McDowell mountains and distant Phoenix city lights.
The clients, who desired ample guest quarters for their visiting adult children, decided on a detached guest casita featuring two bedroom suites, a living area, and a small kitchen. The guest casita’s spectacular bedroom mountain views are surpassed only by the living area views of distant mountains seen beyond the spectacular pool and outdoor living spaces.
Project Details | Desert Retreat, Silverleaf – Scottsdale, AZ
Architect: C.P. Drewett, AIA, NCARB; Drewett Works, Scottsdale, AZ
Builder: Sonora West Development, Scottsdale, AZ
Photographer: Dino Tonn
Featured in Phoenix Home and Garden, May 2015, “Sporting Style: Golf Enthusiast Christie Austin Earns Top Scores on the Home Front”
See more of this project here: http://drewettworks.com/desert-retreat-at-silverleaf/


 tsida

tsidaWall mounted wood and LED vanity with stone vessel sink and uplift medicine cabinet.
Trendy powder room photo in New York with flat-panel cabinets, light wood cabinets, a vessel sink, wood countertops and brown countertops
Trendy powder room photo in New York with flat-panel cabinets, light wood cabinets, a vessel sink, wood countertops and brown countertops
1