
Search results for "Bedside shelf" in Home Design Ideas

 Westlake Development Group, LLC
Blackstone Edge Studios
Large transitional girl carpeted kids' room photo in Portland with purple walls
Large transitional girl carpeted kids' room photo in Portland with purple walls

 Gingerwood

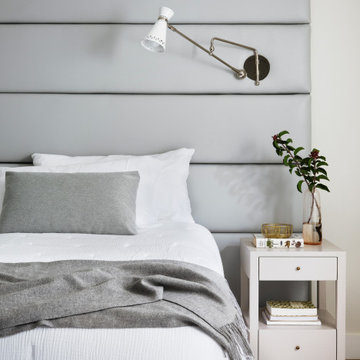
Master Suite’s full-wall customized bed/nightstand feature unites knotted charcoal wool-upholstered panels with satin brass inlays, walnut cut-out bookcase with LED strip light inlays and articulating sconces.

Find the right local pro for your project
 Robyn Scott Interiors, Ltd.
Mid Century Modern, Aspen, Landmark property Renovation, Chad Oppenheim, 1Friday architects, Vesel Brand, Kaegebein Fine Homebuilding, Barbara Sorensen,


 Normandy Remodeling
These floor to ceiling book shelves double as a storage and an eye- capturing focal point that surrounds the head board, making the bed in this master bedroom, the center of attention.
Learn more about Chris Ebert, the Normandy Remodeling Designer who created this space, and other projects that Chris has created: https://www.normandyremodeling.com/team/christopher-ebert
Photo Credit: Normandy Remodeling

Sponsored
Fredericksburg, OH

High Point Cabinets
Columbus' Experienced Custom Cabinet Builder | 4x Best of Houzz Winner

 Dan Nelson, Designs Northwest Architects
Photography by Lucas Henning.
Bedroom - small modern loft-style porcelain tile and beige floor bedroom idea in Seattle with white walls, a wood stove and a stone fireplace
Bedroom - small modern loft-style porcelain tile and beige floor bedroom idea in Seattle with white walls, a wood stove and a stone fireplace

 Guimar Urbina Interiors, Corp.
Emilio Collavino
Mid-sized trendy boy kids' room photo in Miami with yellow walls
Mid-sized trendy boy kids' room photo in Miami with yellow walls

 Denizen Design
Inspiration for an eclectic light wood floor bedroom remodel in New York with white walls and no fireplace
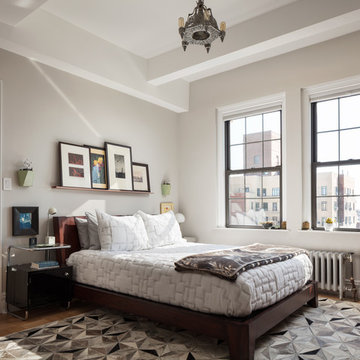
 Richard Massa Architect
Inspiration for a large transitional master medium tone wood floor and brown floor bedroom remodel in New York with gray walls and no fireplace

 Krista + Home
Interior design by Krista Watterworth Alterman
Inspiration for a transitional bedroom remodel in Miami with blue walls
Inspiration for a transitional bedroom remodel in Miami with blue walls
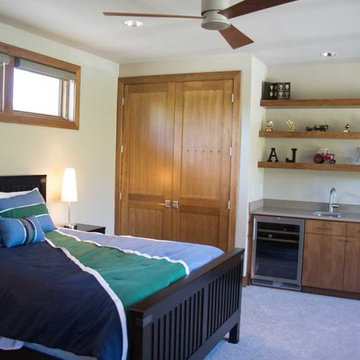
 Grove Custom Homes
Bedroom - mid-sized contemporary guest carpeted bedroom idea in Portland with beige walls and no fireplace


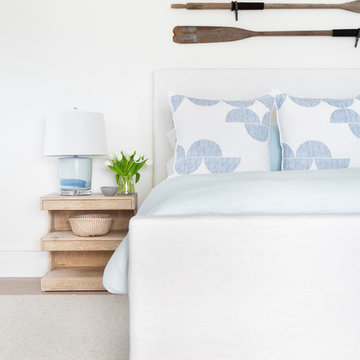
 Chango
Architectural advisement, Interior Design, Custom Furniture Design & Art Curation by Chango & Co.
Photography by Sarah Elliott
See the feature in Domino Magazine

 NB Design Group, Inc
Photo by: Haris Kenjar
Bedroom - scandinavian light wood floor bedroom idea in Seattle with white walls and no fireplace
Bedroom - scandinavian light wood floor bedroom idea in Seattle with white walls and no fireplace

 MMO Designs
Design Credit: Mary Michael O'Hare
(MMO Designs)
Photo Credit: Emily O'Brien
Elegant bedroom photo in Boston with blue walls
Elegant bedroom photo in Boston with blue walls

 Key Residential
Versatile Imaging
Bedroom - mid-sized transitional guest light wood floor and beige floor bedroom idea in Dallas with purple walls
Bedroom - mid-sized transitional guest light wood floor and beige floor bedroom idea in Dallas with purple walls



 Lace and Grace Interiors

Mid-sized transitional girl brown floor kids' room photo in Phoenix with white walls

 Texas Construction Company
Photo by Ryann Ford
Example of a danish master light wood floor bedroom design in Austin with no fireplace and white walls
Example of a danish master light wood floor bedroom design in Austin with no fireplace and white walls
1