
Search results for "Beveled mirror" in Home Design Ideas

 Jennifer Messina Interiors
Transitional dark wood floor and brown floor claw-foot bathtub photo in San Francisco with white walls and a pedestal sink
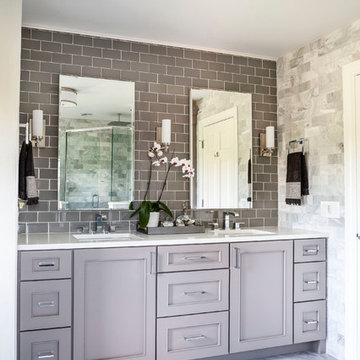
 Suran Built
Transitional gray tile and subway tile gray floor bathroom photo in Chicago with recessed-panel cabinets, gray cabinets, an undermount sink and white countertops

 The Cabinet Gallery
Small elegant 3/4 gray tile gray floor bathroom photo in Salt Lake City with a two-piece toilet, gray walls, quartz countertops, white countertops, recessed-panel cabinets, medium tone wood cabinets, a drop-in sink and a niche
Find the right local pro for your project
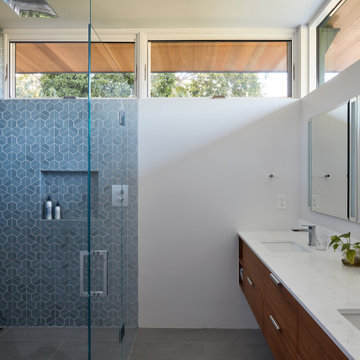
 Klopf Architecture
Conceived of as a C-shaped house with a small private courtyard and a large private rear yard, this new house maximizes the floor area available to build on this smaller Palo Alto lot. An Accessory Dwelling Unit (ADU) integrated into the main structure gave a floor area bonus. For now, it will be used for visiting relatives. One challenge of this design was keeping a low profile and proportional design while still meeting the FEMA flood plain requirement that the finished floor start about 3′ above grade.
The new house has four bedrooms (including the attached ADU), a separate family room with a window seat, a music room, a prayer room, and a large living space that opens to the private small courtyard as well as a large covered patio at the rear. Mature trees around the perimeter of the lot were preserved, and new ones planted, for private indoor-outdoor living.
C-shaped house, New home, ADU, Palo Alto, CA, courtyard,
KA Project Team: John Klopf, AIA, Angela Todorova, Lucie Danigo
Structural Engineer: ZFA Structural Engineers
Landscape Architect: Outer Space Landscape Architects
Contractor: Coast to Coast Development
Photography: ©2023 Mariko Reed
Year Completed: 2022
Location: Palo Alto, CA
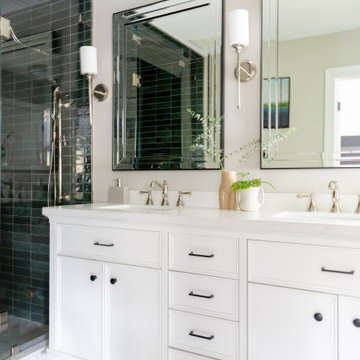
 Rachel Loewen Photography
Photo: Rachel Loewen © 2019 Houzz
Bathroom - transitional green tile and subway tile white floor and double-sink bathroom idea in Chicago with gray walls, recessed-panel cabinets, white cabinets, an undermount sink and white countertops
Bathroom - transitional green tile and subway tile white floor and double-sink bathroom idea in Chicago with gray walls, recessed-panel cabinets, white cabinets, an undermount sink and white countertops

 ML Interior Designs
Example of a transitional single-wall dark wood floor and brown floor home bar design in New York with shaker cabinets, gray cabinets, mirror backsplash and white countertops

 Krista + Home
Luxurious master bedroom designed for equestrian family in Wellington, FL. Vintage side chairs. Custom bed and nightstands. Custom fireplace with EcoSmart fire insert. Custom drapery. Bedding by Matouk. Alabaster lamps by Visual Comfort. Design By Krista Watterworth Design Studio of Palm Beach Gardens, Florida
Paint color: Benjamin Moore Edgecomb Gray
Photography by Jessica Glynn

Sponsored
Sunbury, OH

J.Holderby - Renovations
Franklin County's Leading General Contractors - 2X Best of Houzz!

 Sterling Construction
Small transitional slate floor and gray floor powder room photo in New York with recessed-panel cabinets, gray cabinets, multicolored walls, an undermount sink, quartz countertops, white countertops and a freestanding vanity

 Akiko Studios
Master Bathroom
Bathroom - traditional white floor bathroom idea in Los Angeles with recessed-panel cabinets, gray cabinets, white walls, an undermount sink and white countertops
Bathroom - traditional white floor bathroom idea in Los Angeles with recessed-panel cabinets, gray cabinets, white walls, an undermount sink and white countertops

 Apex Custom Fabrication
Example of a mid-sized transitional master white tile and mosaic tile marble floor bathroom design in Toronto with recessed-panel cabinets, white cabinets, gray walls, an undermount sink and marble countertops

 Barbara Grushow Designs Inc.
Jim Bartsch Photography
Mid-sized transitional gray tile and stone tile mosaic tile floor bathroom photo in Los Angeles with shaker cabinets, white cabinets, gray walls, a wall-mount sink, a one-piece toilet, marble countertops and gray countertops
Mid-sized transitional gray tile and stone tile mosaic tile floor bathroom photo in Los Angeles with shaker cabinets, white cabinets, gray walls, a wall-mount sink, a one-piece toilet, marble countertops and gray countertops
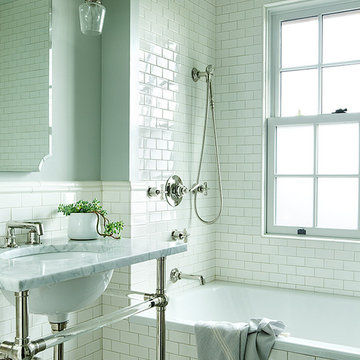
 User
UserAlcove bathtub - transitional white tile and subway tile mosaic tile floor and gray floor alcove bathtub idea in Portland with gray walls, an undermount sink and white countertops

 Modern Nest
The wallpaper informed all the choices for this bathroom. We found this Asian toile and had it coated to withstand the moisture. Next came this custom bamboo vanity. It feels like a piece of furniture and the beaded mirror above gives the room a vintage feel. This is truly a place to relax and decompress.



 Nora Stewart Interiors
Inspiration for a timeless 3/4 marble floor alcove shower remodel in Denver with shaker cabinets, beige cabinets, white walls, an undermount sink and a hinged shower door

 Aubrey Homes, Inc.
Example of a small arts and crafts concrete floor powder room design in Austin with shaker cabinets, white cabinets, a two-piece toilet, white walls, a vessel sink and solid surface countertops

 Hufft
HufftMichael Robinson
Trendy master gray tile and white tile gray floor bathroom photo in Kansas City with flat-panel cabinets, light wood cabinets, an undermount sink and white countertops
Trendy master gray tile and white tile gray floor bathroom photo in Kansas City with flat-panel cabinets, light wood cabinets, an undermount sink and white countertops

 Uptown Drapes
Example of a transitional master white floor freestanding bathtub design in Salt Lake City with recessed-panel cabinets, beige cabinets, white walls and white countertops
Sponsored
Sunbury, OH
J.Holderby - Renovations
Franklin County's Leading General Contractors - 2X Best of Houzz!
 User
UserInspiration for a large timeless master gray tile, white tile and marble tile dark wood floor and brown floor bathroom remodel in Phoenix with shaker cabinets, white cabinets, gray walls, marble countertops and an undermount tub

 G. Terbrock Luxury Homes
Powder room - mid-sized traditional medium tone wood floor powder room idea in St Louis with furniture-like cabinets, white cabinets, a vessel sink, multicolored walls and white countertops
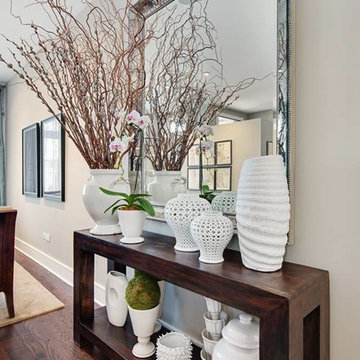
 SC Design LLC
Inspiration for a small contemporary dark wood floor and brown floor hallway remodel in Chicago with beige walls
1