
Search results for "Built in buffet" in Home Design Ideas

 Coats Homes
Enclosed dining room - large contemporary light wood floor and beige floor enclosed dining room idea in Dallas with white walls and no fireplace

 Scott Christopher Homes
Example of a transitional ceramic tile and brown floor living room design in Grand Rapids with a standard fireplace, a stone fireplace and white walls

 JDP Interiors
Example of a beach style single-wall dark wood floor and brown floor home bar design in Los Angeles with no sink, open cabinets, white cabinets, black backsplash and white countertops
Find the right local pro for your project

 Payne & Tompkins Design-Renovations
Inspiration for a large cottage medium tone wood floor and brown floor great room remodel in Cleveland with gray walls and no fireplace

 The Cabinet Concierge
Vaughan Creative Media
Example of a mid-sized classic medium tone wood floor and brown floor eat-in kitchen design in Dallas with a farmhouse sink, recessed-panel cabinets, white cabinets, granite countertops, beige backsplash, stainless steel appliances, an island and multicolored countertops
Example of a mid-sized classic medium tone wood floor and brown floor eat-in kitchen design in Dallas with a farmhouse sink, recessed-panel cabinets, white cabinets, granite countertops, beige backsplash, stainless steel appliances, an island and multicolored countertops

 Savvy Interiors
Dining room - transitional dark wood floor and brown floor dining room idea in San Diego with white walls and no fireplace
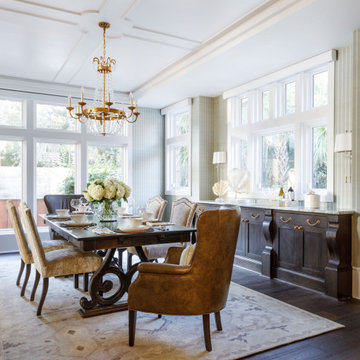
 Lola Interiors
Photo: Jessie Preza Photography
Inspiration for a large transitional dark wood floor, brown floor and wallpaper enclosed dining room remodel in Jacksonville with green walls
Inspiration for a large transitional dark wood floor, brown floor and wallpaper enclosed dining room remodel in Jacksonville with green walls

Sponsored
Columbus, OH

Snider & Metcalf Interior Design, LTD
Leading Interior Designers in Columbus, Ohio & Ponte Vedra, Florida
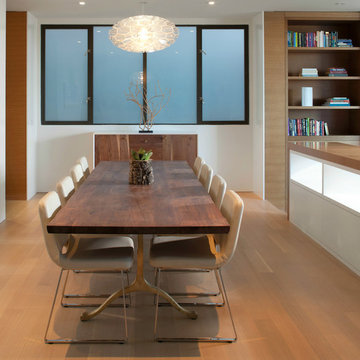
 Designer Floors Inc.
Inspiration for a mid-sized contemporary medium tone wood floor enclosed dining room remodel in San Francisco with white walls and no fireplace

 Paper Moon Painting
Complete transformation of this formerly-dark home office! Cabinets painted in Sherwin Williams SW 7005 "Pure White", and wallpaper feature wall installation by Paper Moon Painting. Photo by Matthew Niemann.

 Nutter Custom Construction, LLC
Living room - transitional formal and open concept dark wood floor and brown floor living room idea in Tampa with white walls and a wall-mounted tv

 Towery Builders, Inc.
Example of a large cottage dark wood floor enclosed dining room design in Other with green walls and no fireplace
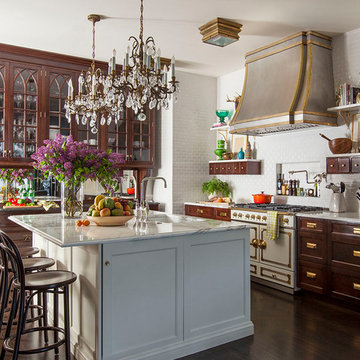
 Summer Thornton Design, Inc
Rich cabinets and brass hardware pop against the floor to ceiling subway tiles. A white kitchen island keeps the space bright with original chandeliers and Thonet stools bringing in the vintage vibe.
Summer Thornton Design, Inc.

 Murphy & Co. Design
Photo by Tony Mills
Mountain style dark wood floor enclosed dining room photo in Denver with white walls and no fireplace
Mountain style dark wood floor enclosed dining room photo in Denver with white walls and no fireplace

Sponsored
Columbus, OH

Hope Restoration & General Contracting
Columbus Design-Build, Kitchen & Bath Remodeling, Historic Renovations
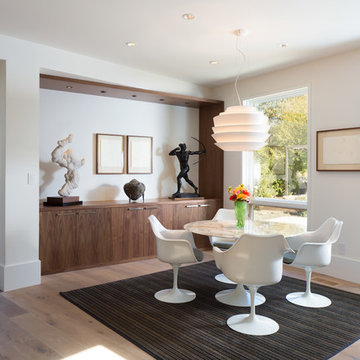
 Vierra Fine Homes
Dining room - modern medium tone wood floor dining room idea in San Francisco with white walls

 Kate Lester Interiors
Amy Bartlam Photography
Open concept kitchen - large farmhouse galley medium tone wood floor open concept kitchen idea in Los Angeles with shaker cabinets, white cabinets, marble countertops, white backsplash, an island and subway tile backsplash
Open concept kitchen - large farmhouse galley medium tone wood floor open concept kitchen idea in Los Angeles with shaker cabinets, white cabinets, marble countertops, white backsplash, an island and subway tile backsplash

 Threshold Design
Open concept kitchen - transitional l-shaped dark wood floor open concept kitchen idea in Boston with shaker cabinets and white cabinets

 Crisp Architects
Rob Karosis
Example of a cottage medium tone wood floor dining room design in New York with white walls
Example of a cottage medium tone wood floor dining room design in New York with white walls
Built In Buffet – Search Results in Home Design


 User
UserMarisa Vitale

Inspiration for a 1950s medium tone wood floor and brown floor dining room remodel in Los Angeles with a two-sided fireplace and a tile fireplace
Inspiration for a 1950s medium tone wood floor and brown floor dining room remodel in Los Angeles with a two-sided fireplace and a tile fireplace

 New Hope Cabinets & Kitchens by Charles Weiler
This spacious, coastal style kitchen has an abundance of natural light which illuminates the natural tones & textures of the slate flooring, marble countertops, stone hearth, and wooden elements within this space. This kitchen is equipped with a Wolf range, microwave and warming drawers, and two built-in Sub-Zero refrigerators. With breath taking views throughout the kitchen and living area, it becomes the perfect oasis.
 Jula Cole Design
Living room/dining room/kitchen open concept area renovation.

Custom builtin with parota wood top, grasscloth wall paper, mixed metal hardware (brass and black), brass lighting.
1