
Search results for "Cherry cabinets" in Home Design Ideas

 Square Deal Remodeling Co.
The kitchen of this inner southeast home needed a fresh update with splashes of color and modern amenities to reflect its hip owners. The cherry cabinets are from DeWils, with a light stain and black quartz countertops. We designed a cool Azrock vinyl tile floor pattern using 6 different colors, which plays off of the multicolored micro-tile mosaic backsplash. We created a new pass-through opening, and cut the adjacent door in half, joining the kitchen space with the dining room and front area of the home. Photo By Nicks Photo Design

 Cabinet-S-Top
Our customer desired to upgrade their builder grade cabinetry with beautiful cherry cabinets and they wanted a portable island that could easily be moved to create more space. The cabinetry installed is Medallion Cherry Mission Door, Pecan/Flat Panel in Cherry with Amaretto Stain and Ebony Glaze/Highlight. The countertop is Wilsonart Quartz in Santiago color. The backsplash is Basket Weave Bianco Wood with Atena Dot tile. Armstrong 3” Rustic Restoration in Essential Brown flooring.

 THORCRAFT Custom Kitchens


Large elegant u-shaped light wood floor eat-in kitchen photo in Minneapolis with an undermount sink, raised-panel cabinets, medium tone wood cabinets, stainless steel appliances, an island, quartz countertops, beige backsplash and stone tile backsplash
Find the right local pro for your project

 Julie Deuble
Bright, open kitchen and refinished butler's pantry
Photo credit Kim Smith
Kitchen - large transitional porcelain tile and brown floor kitchen idea in Other with a single-bowl sink, shaker cabinets, light wood cabinets, granite countertops, stainless steel appliances, black backsplash, subway tile backsplash, an island and multicolored countertops
Kitchen - large transitional porcelain tile and brown floor kitchen idea in Other with a single-bowl sink, shaker cabinets, light wood cabinets, granite countertops, stainless steel appliances, black backsplash, subway tile backsplash, an island and multicolored countertops

 Peter Salerno Inc
Peter Rymwid
Mid-sized transitional slate floor eat-in kitchen photo in New York with a farmhouse sink, shaker cabinets, dark wood cabinets and granite countertops
Mid-sized transitional slate floor eat-in kitchen photo in New York with a farmhouse sink, shaker cabinets, dark wood cabinets and granite countertops

 Perrysburg Floor Coverings & Kitchen Design
Nicollet straight-grain cherry Chestnut and straight-grain maple Sesame
Large trendy u-shaped ceramic tile kitchen photo in Other with an island, an undermount sink, flat-panel cabinets, light wood cabinets, yellow backsplash, ceramic backsplash and stainless steel appliances
Large trendy u-shaped ceramic tile kitchen photo in Other with an island, an undermount sink, flat-panel cabinets, light wood cabinets, yellow backsplash, ceramic backsplash and stainless steel appliances
 JM Kitchen & Bath Design

Example of a large transitional l-shaped light wood floor open concept kitchen design in Denver with a farmhouse sink, flat-panel cabinets, dark wood cabinets, granite countertops, multicolored backsplash, subway tile backsplash, stainless steel appliances and an island


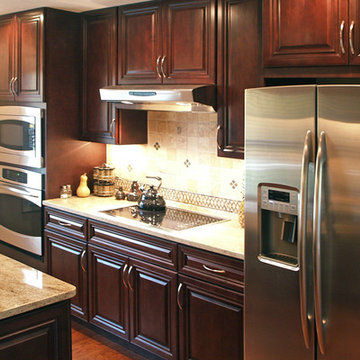
Example of a small classic galley medium tone wood floor eat-in kitchen design in Atlanta with an undermount sink, raised-panel cabinets, dark wood cabinets, granite countertops, beige backsplash, ceramic backsplash, stainless steel appliances and an island
 Jill Helgeson Interiors

This was your basic builder spec kitchen, totally white and boring. With new dark cherry cabinets, modern hardware, stainless steel appliances, under cabinet lighting, a stone backsplash, and granite countertops, this kitchen has completely morphed into a dream kitchen.
 Larry Harmse
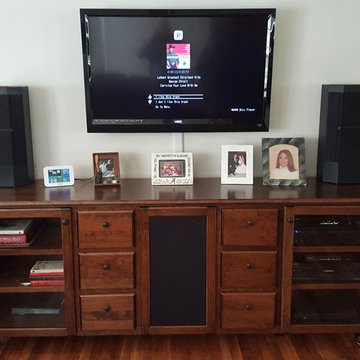
All components housed in the new custom cherry cabinet with additional display and storage areas.
Mid-sized arts and crafts enclosed dark wood floor and brown floor living room photo in Other with white walls, no fireplace and a wall-mounted tv
Mid-sized arts and crafts enclosed dark wood floor and brown floor living room photo in Other with white walls, no fireplace and a wall-mounted tv
 Main Line Kitchen Design

Bishop Cherry Richmond door style in medium stain. with Soapstone countertops. Cherry flooring. G shaped Kitchen.
Linda McManus
Large elegant u-shaped medium tone wood floor eat-in kitchen photo in Philadelphia with an undermount sink, raised-panel cabinets, medium tone wood cabinets, soapstone countertops, black backsplash, stone slab backsplash, stainless steel appliances and a peninsula
Large elegant u-shaped medium tone wood floor eat-in kitchen photo in Philadelphia with an undermount sink, raised-panel cabinets, medium tone wood cabinets, soapstone countertops, black backsplash, stone slab backsplash, stainless steel appliances and a peninsula

 Kitchen Kraft
J E Evans
Kitchen - large cottage l-shaped medium tone wood floor kitchen idea in Columbus with beaded inset cabinets, medium tone wood cabinets, metallic backsplash, stone tile backsplash, stainless steel appliances, an undermount sink, marble countertops and an island
Kitchen - large cottage l-shaped medium tone wood floor kitchen idea in Columbus with beaded inset cabinets, medium tone wood cabinets, metallic backsplash, stone tile backsplash, stainless steel appliances, an undermount sink, marble countertops and an island

 The Kitchen Company
Custom natural cherry kitchen designed by Gail Bolling
Guilford, ConnecticutTo get more detailed information contact rachel@thekitchencompany.com
Photographer, Dennis Carbo


 THORCRAFT Custom Kitchens
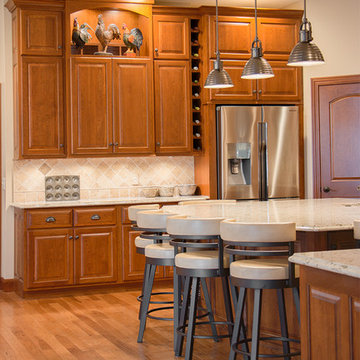
Inspiration for a large timeless u-shaped light wood floor eat-in kitchen remodel in Minneapolis with an undermount sink, raised-panel cabinets, medium tone wood cabinets, stainless steel appliances, an island, quartz countertops, beige backsplash and stone tile backsplash

Inspiration for a mid-sized transitional l-shaped bamboo floor eat-in kitchen remodel in Seattle with a double-bowl sink, shaker cabinets, light wood cabinets, solid surface countertops, white backsplash, subway tile backsplash, stainless steel appliances and an island
 Tim Kulin Cabinetry & Mountain Aspen Granite
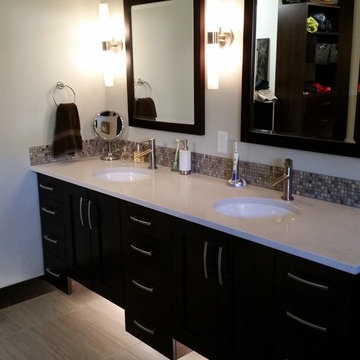
Modern contemporary styled bath with dark cherry cabinetry and white quartz counter tops.
Bathroom - mid-sized contemporary master beige tile and ceramic tile porcelain tile and beige floor bathroom idea in Denver with an undermount sink, shaker cabinets, dark wood cabinets, quartz countertops and white walls
Bathroom - mid-sized contemporary master beige tile and ceramic tile porcelain tile and beige floor bathroom idea in Denver with an undermount sink, shaker cabinets, dark wood cabinets, quartz countertops and white walls
 THORCRAFT Custom Kitchens

Inspiration for a mid-sized timeless master bathroom remodel in Minneapolis with raised-panel cabinets, medium tone wood cabinets, quartz countertops and blue walls

 THORCRAFT Custom Kitchens
Eat-in kitchen - large traditional u-shaped light wood floor eat-in kitchen idea in Minneapolis with an undermount sink, raised-panel cabinets, medium tone wood cabinets, stainless steel appliances, an island, quartz countertops, beige backsplash and stone tile backsplash

 Bouchard-Pierce
Designed by: Brittny Mee Photography: Mark Bayer
Inspiration for a transitional l-shaped medium tone wood floor and brown floor kitchen remodel in Burlington with an undermount sink, shaker cabinets, medium tone wood cabinets, white backsplash, subway tile backsplash, stainless steel appliances, an island and gray countertops
Inspiration for a transitional l-shaped medium tone wood floor and brown floor kitchen remodel in Burlington with an undermount sink, shaker cabinets, medium tone wood cabinets, white backsplash, subway tile backsplash, stainless steel appliances, an island and gray countertops
 THORCRAFT Custom Kitchens
Example of a large classic u-shaped light wood floor eat-in kitchen design in Minneapolis with an undermount sink, raised-panel cabinets, medium tone wood cabinets, stainless steel appliances, an island, quartz countertops, beige backsplash and stone tile backsplash
1