
Search results for "Conservatory" in Home Design Ideas

 Town and Country Conservatories
Example of a mid-sized tuscan sunroom design in Chicago with a glass ceiling


 Conservatory Craftsmen
Mid-sized elegant travertine floor sunroom photo in Minneapolis with a glass ceiling
Find the right local pro for your project

 S.J. Janis Company, Inc.
The walls of windows and the sloped ceiling provide dimension and architectural detail, maximizing the natural light and view.
The floor tile was installed in a herringbone pattern.
The painted tongue and groove wood ceiling keeps the open space light, airy, and bright in contract to the dark Tudor style of the existing. home.

 Jonathan Miller Architects
Bryan Allen
Inspiration for a timeless sunroom remodel with a glass ceiling
Inspiration for a timeless sunroom remodel with a glass ceiling

 Frasier-Martis Architects, P.C.

Inspiration for a large timeless enclosed marble floor sunroom remodel in Omaha with white walls
 Virtual Studio Innovations

Inspiration for a timeless brick floor and red floor sunroom remodel in Atlanta with a glass ceiling
 Tanglewood Conservatories, Inc.


 Twin brother and sister buildings. The interconnected “twins” feature a greenhouse on the right hand side, used by the owner to cultivate his orchids and a conservatory on the left hand side, used to display and enjoy the results! The two buildings share most of the same architectural details but have differing roof designs.
Photos: Tanglewood Conservatories, Inc.


 Charles Hilton Architects
Alice Washburn Award 2013 - Winner - Accessory Building
Charles Hilton Architects
Photography: Woodruff Brown
Garden shed - farmhouse attached garden shed idea in New York
Garden shed - farmhouse attached garden shed idea in New York
 Conservatory Craftsmen
Interior of Timber conservatory
Sunroom - transitional sunroom idea in Minneapolis
Sunroom - transitional sunroom idea in Minneapolis

 Meridian Estate Greenhouses
Inspiration for a large contemporary detached greenhouse remodel in Vancouver
 Conservatory Craftsmen
The interior finishes are crafted of the same Sepele mahogany as the conservatory was built from.
Photos by Robert Socha
Example of a large classic slate floor sunroom design in New York with no fireplace and a glass ceiling
Example of a large classic slate floor sunroom design in New York with no fireplace and a glass ceiling
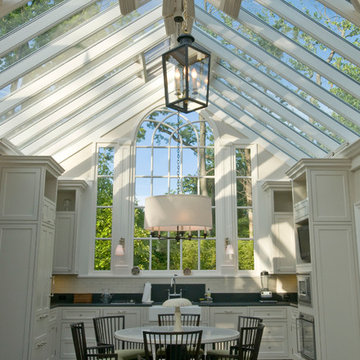 Town and Country Conservatories
Photo by James Licata
This photo shows the interior of the previous building. The tall elegant window mirrors the pattern used for the entrance gable continuing the beautiful detail that makes this conservatory unique.
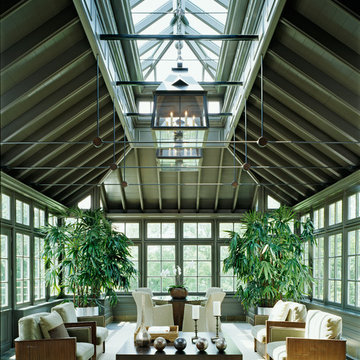
 Saroki Architecture
Overlooking the rear garden and wetland beyond stands the conservatory, which sits as a distinct glass object on a stone base- its transparency evokes a large and limitless space within.
 Conservatory Craftsmen
Small transitional sunroom photo in Minneapolis with no fireplace and a skylight
 Conservatory Craftsmen
A pair of French doors connects the glass conservatory with the rest of the home.
Robert Socha Photography
Example of a large classic enclosed slate floor sunroom design in New York with no fireplace and a glass ceiling
Example of a large classic enclosed slate floor sunroom design in New York with no fireplace and a glass ceiling
 Conservatory Craftsmen
Sunroom - mid-sized traditional glass sunroom idea in Minneapolis with a glass ceiling

 DBR Construction Consulting
Sunroom / conservatory addition constructed in conjunction with whole house additions and renovations. Project located in Hatfield, Bucks County, PA.
1