
Search results for "Corbels" in Home Design Ideas

 Rosewood Interiors
Inspiration for a coastal u-shaped medium tone wood floor and brown floor kitchen remodel in Los Angeles with a farmhouse sink, recessed-panel cabinets, white cabinets, stainless steel appliances and an island

 LoParco Associates, Inc.
Images 4 Photography - Chris Meech
Inspiration for a mediterranean white two-story exterior home remodel in New York with a hip roof
Inspiration for a mediterranean white two-story exterior home remodel in New York with a hip roof

 Ryan Homes, Inc.
Huge mediterranean beige two-story mixed siding house exterior idea in Denver with a hip roof and a tile roof
Find the right local pro for your project

 Brooks and Falotico Associates, Inc.
Michael Partenio
Beach style living room photo in New York with white walls
Beach style living room photo in New York with white walls

 Alvarez Homes
Photography by Jorge Alvarez.
Inspiration for a mid-sized timeless u-shaped dark wood floor and brown floor seated home bar remodel in Tampa with recessed-panel cabinets, dark wood cabinets, wood countertops, gray backsplash, mirror backsplash and brown countertops
Inspiration for a mid-sized timeless u-shaped dark wood floor and brown floor seated home bar remodel in Tampa with recessed-panel cabinets, dark wood cabinets, wood countertops, gray backsplash, mirror backsplash and brown countertops

 Alan D. Holt, A.S.L.A., Landscape Architect
The stunning white walls of this Rosemary Beach house contrast with the Mediterranean Blue tiles of the pool. The five scuppers pour a stream of sound into the small pool courtyard, providing an oasis in this busy neighborhood. The compact, native landscape provides year-round color and interest.
Photographed by: Alan D. Holt
 Prevot Design Services, APAC

Large transitional l-shaped medium tone wood floor and brown floor eat-in kitchen photo in Other with shaker cabinets, granite countertops, stainless steel appliances, an island, a farmhouse sink, beige cabinets, beige backsplash, stone slab backsplash and black countertops

Sponsored
Sunbury, OH

J.Holderby - Renovations
Franklin County's Leading General Contractors - 2X Best of Houzz!

 Anchor Builders
Builder: Anchor Builders / Building design by Fluidesign Studio and Anchor Builders. Interior finishes by Fluidesign Studio. Plans drafted by Fluidesign Studio and Orfield Drafting / Photos: Seth Benn Photography
 Kariel Staging & Decor
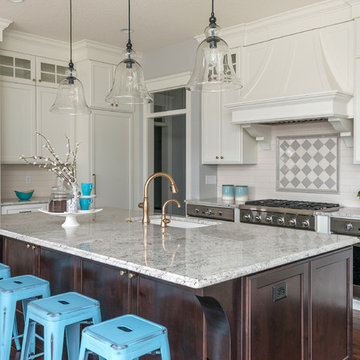
Kitchen - traditional dark wood floor and brown floor kitchen idea in Minneapolis with an undermount sink, recessed-panel cabinets, white cabinets, multicolored backsplash, stainless steel appliances, an island and multicolored countertops
 Helton Residential

Large gourmet kitchen opens to both the family room and large nook for eating. The kitchen is connected to the formal dining room via the butler's pantry.

 Taralon Homes
Large mediterranean white two-story stucco house exterior idea in Tampa with a hip roof and a tile roof
 Tuscan Stone Mantels

Tuscan Stone Mantels uses a centuries old process to produce fine architectural stonework. By using this process, our stone is completely formed and finished by hand reflecting the beauty of natural quarried stone. By employing modern gypsums and techniques, we are able to offer products of strength and durability for numerous architectural applications such as mantels & over-mantels, entertainment centers, cladding, niches, shelving, corbels/brackets, molding, kitchen hoods, columns, pediments, and more.
Tuscan Stone Mantels provides architects, builders, designers and homeowners with hand crafted stone products of exceptional beauty and durability.
 Tuscan Stone Mantels
Tuscan Stone Mantels uses a centuries old process to produce fine architectural stonework. By using this process, our stone is completely formed and finished by hand reflecting the beauty of natural quarried stone. By employing modern gypsums and techniques, we are able to offer products of strength and durability for numerous architectural applications such as mantels & over-mantels, entertainment centers, cladding, niches, shelving, corbels/brackets, molding, kitchen hoods, columns, pediments, and more.
Tuscan Stone Mantels provides architects, builders, designers and homeowners with hand crafted stone products of exceptional beauty and durability.
Sponsored
Sunbury, OH
J.Holderby - Renovations
Franklin County's Leading General Contractors - 2X Best of Houzz!
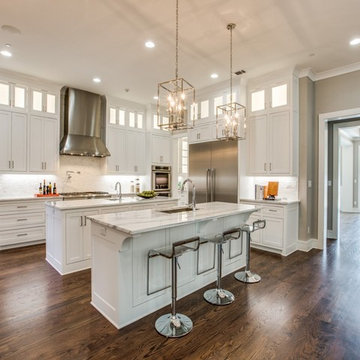 Helton Residential
The large gourmet kitchen opens to both the family room and nook for eating. The kitchen is connected to the formal dining room via the butler's pantry and features two white marble islands, each with a sink.

 Robert Nehrebecky AIA, Re:New Architecture
Robert Nehrebecky AIA, Re:New Architecture
Example of a classic detached garage design in DC Metro
Example of a classic detached garage design in DC Metro

 South Broad Paint & Home Center
Enclosed kitchen - mid-sized transitional single-wall enclosed kitchen idea in New York with beaded inset cabinets, white cabinets, soapstone countertops, gray backsplash, stone tile backsplash and stainless steel appliances

 Trinity Estate Homes, Ltd.
Inspiration for a large timeless galley dark wood floor and brown floor open concept kitchen remodel in Houston with an undermount sink, recessed-panel cabinets, granite countertops, stone tile backsplash, stainless steel appliances, an island, beige cabinets and beige backsplash

 Soundesign Group Architects, PLLC
Mid-sized craftsman beige two-story wood exterior home idea in Seattle with a shingle roof

 Zawadski Homes Inc.
Front elevation with covered entry and 3-car garage.
Inspiration for a large transitional white two-story exterior home remodel in Minneapolis with a shingle roof
Inspiration for a large transitional white two-story exterior home remodel in Minneapolis with a shingle roof
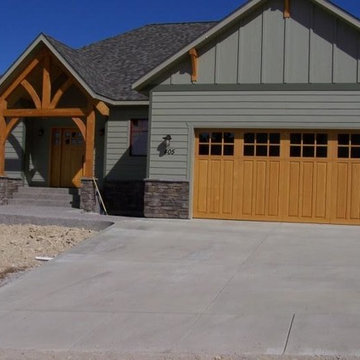
 Door Systems of Montana, Inc.
Inspiration for a mid-sized craftsman attached two-car garage remodel in Boise
1