
Search results for "Corrugated metal roof" in Home Design Ideas

 BrightBuilt Home
Photo by Trent Bell
Example of a mid-sized farmhouse white three-story wood gable roof design in Portland Maine
Example of a mid-sized farmhouse white three-story wood gable roof design in Portland Maine

 Highland Builders LLC
Modern mountain aesthetic in this fully exposed custom designed ranch. Exterior brings together lap siding and stone veneer accents with welcoming timber columns and entry truss. Garage door covered with standing seam metal roof supported by brackets. Large timber columns and beams support a rear covered screened porch. (Ryan Hainey)

 Victor M Samuel Photography
Example of a trendy metal tile bathroom design in San Francisco with a vessel sink, flat-panel cabinets and medium tone wood cabinets
Find the right local pro for your project

 Englert Inc.
This is the home of an area pediatrician and her retired neurosurgeon husband near Augusta in the Belgrade Lakes Region of Maine. The home faces out on one of the largest lakes in the area.
The 5,000 square foot house was built on the grounds of a former summer camp and features a soaring two-story great room, kitchen and dining area, a den with a panoramic view of the lake, four bedrooms and a second-floor “tower” office for the pediatrician.
More than 8,000 square feet of Englert Series `1300 standing seam metal roof was used for the main house and adjacent garage. The color of the 24 gauge, 20 inch wide standing seam panel is patina green. The primary challenge during installation was the severe 16/12 pitch of the roof and the installation of metal around the dormers on the side of the house facing the lakefront.
David Barker of Farmingdale, Maine was the general contractor. C.O. Beck & Sons of Waterville, Maine was the metal roofing company. Installed more than a decade ago, the color and finish of this 1 ½-inch mechanically seamed roof remains as fresh as the day it was installed, despite the harsh, cold winters of the region.
 Bridger Steel, Inc.

This beautiful barndominium features our A606 Weathering Steel Corrugated Metal Roof.
Mountain style wood house exterior photo in Other with a metal roof
Mountain style wood house exterior photo in Other with a metal roof
 Bridger Steel, Inc.

This beautiful barndominium features our A606 Weathering Steel Corrugated Metal Roof.
Example of a mountain style wood house exterior design in Other with a metal roof
Example of a mountain style wood house exterior design in Other with a metal roof
 HAUS | Architecture For Modern Lifestyles

East Exterior Elevation - Welcome to Bridge House - Fennville, Michigan - Lake Michigan, Saugutuck, Michigan, Douglas Michigan - HAUS | Architecture For Modern Lifestyles

Sponsored
Westerville, OH

Custom Home Works
Franklin County's Award-Winning Design, Build and Remodeling Expert

 Koch Architects
Exterior of modern farmhouse style home, clad in corrugated grey steel with wall lighting, offset gable roof with chimney, detached guest house and connecting breezeway. Photo by Tory Taglio Photography

 Tomecek Studio Architecture
Raul Garcia
Large trendy gray two-story wood exterior home photo in Denver with a shed roof
Large trendy gray two-story wood exterior home photo in Denver with a shed roof

 Donald Lococo Architects
Located on farmland in McLean, Virginia, the American Farmhouse balances the expected comforts of a new home with the bucolic beauty of an old farmhouse. The final site plan still has evidence showing parallel courses of the barn’s destiny. The house mass is broken and lowered so that the home can remain secondary to the monolithic barn structure. Earthy and elemental materials are selected for the home that reference the barn without directly mimicking it. Wooden members found inside the barn and from other barns bridge ceilings and are used in floors along with rustic slate adding to a sense of simplicity to the farmhouse design.
The age and patina of the barn is reflected in the house’s textural use of board and batten and field stone layered similar to stone foundations. The original development plan was to demolish the existing barn and construct three suburban homes. Part of an endangered breed, as one of the few remaining barns in the area, it was originally viewed as a challenge in a luxury home construction with several difficulties posed to the impending project: it would be expensive to renovate, vulnerable to demolition, and threatened by urban sprawl. However, instead of trying to alter or destroy the barn, the structure was fully embraced into the traditional architecture project as a centerpiece and was used as the inspiration for the home. The new house was sited parallel to the barn so that views to the barn gable were accessible.

 Tricia Shay Photography
Front entry. Original 1850's hand hewn log cabin taken down from other location and rebuilt on current site with additions. Metal roof. Local stone used for chimney and foundation.
©Tricia Shay
 DJK Custom Homes
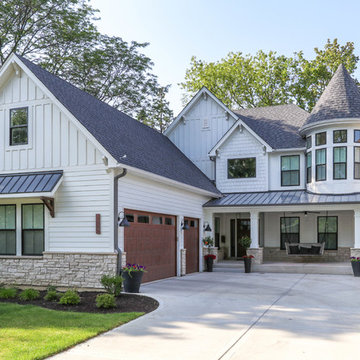
Large country white two-story concrete fiberboard exterior home idea in Chicago with a shingle roof




 KodieK. Designs

Corrugated metal wainscoting in the half bath. Dark paints adds a bit of edginess.
Eclectic powder room photo in Denver
Eclectic powder room photo in Denver

 John Lively & Associates
Example of a large trendy white two-story brick exterior home design in Dallas with a hip roof
 Western States Metal Roofing

7/8" Corrugated Roofing in Bare Steel Finish
7/8" Corrugated Wainscoating and siding along the chimney.
Reclaimed wood siding.
Rustic brown metal exterior home idea in Phoenix
Rustic brown metal exterior home idea in Phoenix
 Donald Lococo Architects
Example of an arts and crafts green three-story exterior home design in Baltimore with a hip roof and a metal roof


 Dan Nelson, Designs Northwest Architects

Kitchen island with corrugated metal. Corrugated metal back splash. Custom light fixture designed and fabricated by owner.
Example of a mid-sized mountain style l-shaped concrete floor and gray floor eat-in kitchen design in Seattle with shaker cabinets, light wood cabinets, an island, a farmhouse sink, metallic backsplash, stainless steel appliances, multicolored countertops and granite countertops
Example of a mid-sized mountain style l-shaped concrete floor and gray floor eat-in kitchen design in Seattle with shaker cabinets, light wood cabinets, an island, a farmhouse sink, metallic backsplash, stainless steel appliances, multicolored countertops and granite countertops

 Fautt Homes
Micheal Hospelt Photography
3000 sf single story home with composite and metal roof.
Example of a mid-sized farmhouse white one-story exterior home design in San Francisco with a mixed material roof
Example of a mid-sized farmhouse white one-story exterior home design in San Francisco with a mixed material roof

 Alisa Meredith
Charming stone bungalow in the smokey mountains. The original stone work was restored, new roof and passive solar added, reducing electricity costs by approximately 30%. We used ABC Landscaping to put in the new lawn and suggest landscaping. We built the custom planters to fit the rustic surroundings. The stone work on the edge of the lawn and the stairs are all new, deigned to match the home.
1