
Search results for "Cozy kitchen" in Home Design Ideas

 Windover Construction
Architect: Olson Lewis + Architects
Interior Designer: Cebula Design

Large elegant l-shaped eat-in kitchen photo in Boston with a farmhouse sink, white cabinets, white backsplash, subway tile backsplash, marble countertops, paneled appliances and an island
Large elegant l-shaped eat-in kitchen photo in Boston with a farmhouse sink, white cabinets, white backsplash, subway tile backsplash, marble countertops, paneled appliances and an island
 Twist Tours Real Estate and Portfolio Marketing
Allison Cartwright

Example of a classic light wood floor and beige floor kitchen/dining room combo design in Austin with white walls
Example of a classic light wood floor and beige floor kitchen/dining room combo design in Austin with white walls

 User
UserCesar Rubio
Example of a cottage medium tone wood floor eat-in kitchen design in San Francisco with shaker cabinets and white cabinets
Example of a cottage medium tone wood floor eat-in kitchen design in San Francisco with shaker cabinets and white cabinets
Find the right local pro for your project

 Alison Giese Interiors
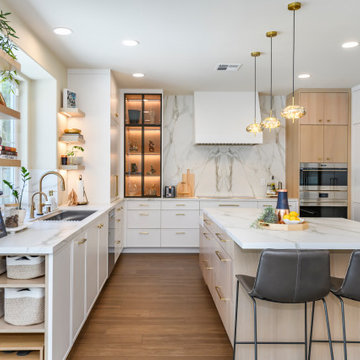

This kitchen was updated with a fresh, symmetrical floorplan that allowed for tons of storage, and an eye-catching cabinet color palette. Warm fixtures and finishes complemented the warm, inviting vibe.

 Gridley + Graves Photographers
Gridley + Graves Photographers
BeDe Design

Cottage dark wood floor kitchen photo in Philadelphia with a farmhouse sink, recessed-panel cabinets, blue cabinets, colored appliances and an island
Cottage dark wood floor kitchen photo in Philadelphia with a farmhouse sink, recessed-panel cabinets, blue cabinets, colored appliances and an island

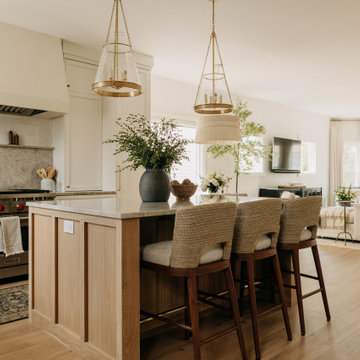
Kitchen/dining room combo - mid-sized country light wood floor and beige floor kitchen/dining room combo idea in Austin with white walls and a standard fireplace


 Rehkamp Larson Architects, Inc.
Troy Thies Photography

Mountain style l-shaped medium tone wood floor kitchen photo in Minneapolis with a farmhouse sink, recessed-panel cabinets, blue cabinets, white backsplash, subway tile backsplash, white appliances and an island
Mountain style l-shaped medium tone wood floor kitchen photo in Minneapolis with a farmhouse sink, recessed-panel cabinets, blue cabinets, white backsplash, subway tile backsplash, white appliances and an island
 MS Nolan & Associates

Inspiration for a mediterranean u-shaped open concept kitchen remodel in Los Angeles with raised-panel cabinets, light wood cabinets, beige backsplash and an island

 brwarchitects

Even with an open floor plan, our clients desired a "cozy kitchen" from the start. Instead of enclosing the kitchen, it is scaled down to one-story and warmed by exposed beam and wood stained beadboard ceiling. The kitchen opens to the two-story great room with dining and living.
A generous bank of two-story windows face the east-west axis for maximum natural light. The flooring is 6" white oak. The kitchen island is custom-made marble top.
At the back of the great room, behind sliding barn doors, is our client's painting studio.
 Great Bay Photography

Inspiration for a farmhouse l-shaped medium tone wood floor and orange floor eat-in kitchen remodel in Boston with flat-panel cabinets, black cabinets, wood countertops, blue backsplash, black appliances and an island
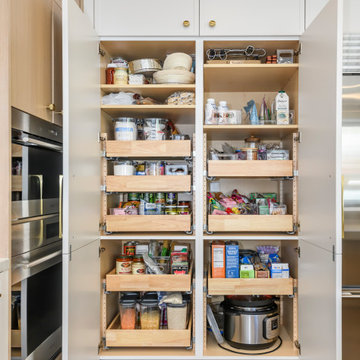


 Universal Cabinet & Design
Eat-in kitchen - small traditional u-shaped light wood floor eat-in kitchen idea in Chicago with a farmhouse sink, shaker cabinets, white cabinets, laminate countertops, ceramic backsplash, stainless steel appliances and an island

 SpaceCraft Architecture
Michael Lee Photography
Example of a large classic single-wall medium tone wood floor eat-in kitchen design in Boston with an undermount sink, recessed-panel cabinets, blue cabinets, metallic backsplash, stainless steel appliances and an island
Example of a large classic single-wall medium tone wood floor eat-in kitchen design in Boston with an undermount sink, recessed-panel cabinets, blue cabinets, metallic backsplash, stainless steel appliances and an island
 Exceptional Frames Photography
Ross Pushinaitis

Example of a transitional eat-in kitchen design in San Francisco with flat-panel cabinets, white cabinets, black backsplash and stainless steel appliances
Example of a transitional eat-in kitchen design in San Francisco with flat-panel cabinets, white cabinets, black backsplash and stainless steel appliances
Cozy Kitchen – Search Results in Home Design

 Crystal Kitchen + Bath

White cabinetry, black soapstone countertops and a pop of color in this traditional kitchen
Photo by Spacecrafting Photography
Inspiration for a small timeless u-shaped medium tone wood floor and brown floor eat-in kitchen remodel in Minneapolis with an undermount sink, flat-panel cabinets, white cabinets, soapstone countertops, gray backsplash, stone tile backsplash, stainless steel appliances, an island and black countertops
Inspiration for a small timeless u-shaped medium tone wood floor and brown floor eat-in kitchen remodel in Minneapolis with an undermount sink, flat-panel cabinets, white cabinets, soapstone countertops, gray backsplash, stone tile backsplash, stainless steel appliances, an island and black countertops
 Kristina Ciccu

Enclosed kitchen - small transitional u-shaped limestone floor and gray floor enclosed kitchen idea in Seattle with an undermount sink, recessed-panel cabinets, white cabinets, quartz countertops, gray backsplash, ceramic backsplash, stainless steel appliances, no island and gray countertops
1