
Search results for "Curly willow" in Home Design Ideas

 Olander Garden Design
Olander Garden Design
Design ideas for a contemporary backyard landscaping in Seattle for winter.
Design ideas for a contemporary backyard landscaping in Seattle for winter.

 Harrell Design + Build
What our clients needed:
• Create a garden folly that doubles as a well-built shed for crafts and storage.
• Size the structure large enough for comfortable storage without dominating the garden.
• Discreetly locate the shed in the far corner of the rear yard while maintaining existing trees.
• Ensure that the structure is protected from the weather and carefully detailed to deter access of wildlife and rodents.
FUNCTION
• Construct the shed slab close to grade to permit easy access for bicycle storage, while building shed walls above grade to ensure against termites and dryrot.
• Install a French door and operable casement windows to admit plenty of daylight and provide views to the garden.
• Include rugged built-in work bench, shelves, bike racks and tool storage for a rustic well-organized and efficient space.
• Incorporate GFIC electrical service for safe access to power at this distant corner of the yard.
• Position energy-efficient interior lighting to ensure space can be used year-round.
• Switch control of exterior light from house and from shed for ease of command.
AESTHETICS
• Design and detail the shed to coordinate with the Arts and Crafts style house.
• Include an arbor for future flowering vines, further softening the shed’s garden presence.
• Simple and rustic interior surfaces ensure that the space is easy to clean.
• Create an aged and softly weathered appearance, and protect the exterior siding by finishing the cedar with a custom-colored semi-transparent stain.
INNOVATIVE MATERIALS AND CONSTRUCTION
• Factory-built components were pre-assembled to allow for a speedy assembly and for a shorter on-site construction schedule.
• Each component was easily transported through the yard without disturbing garden features.
• Decorative exterior trim frames the door and windows, while a simpler trim is used inside the unadorned shed.
OBSTACLE OVERCOME
• The structure is located in the corner of the yard to avoid disturbance of a curly willow tree.
• The low-profile structure is positioned close to property lines while staying beneath the allowable daylight plane for structures.
• To comply with daylight plane close to fence, the roof form combines hip and gable forms, with door located at gable end.
• The height of the modest interior is maximized, without exceeding the allowable building height.
CRAFTSMANSHIP
• The concrete slab was precisely formed and finished for ease of shed assembly before the factory-built components were delivered to site.
• Precision planning meant the pre-framed door fit exactly between raised concrete curb.

Find the right local pro for your project
 Pickel Landscape Group

Silver painted Curley Willow, Evergreen Magnolia, Blue Ice Cypress, Concolor Fir, Winterberry and Arborvitae are used in this winter planter.
This is an example of a small transitional front yard landscaping in Philadelphia for winter.
This is an example of a small transitional front yard landscaping in Philadelphia for winter.
 Hursthouse Landscape - Architect, Build, Maintain
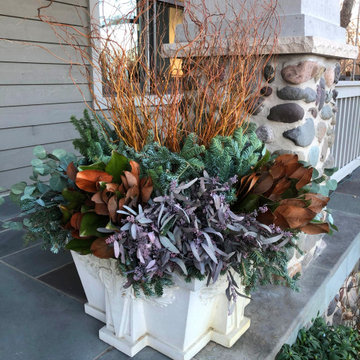
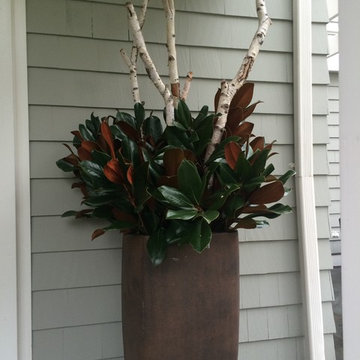
Big bunches of only five items creates a strong winter display on this Craftsman front porch. Primary pieces are curly willow, Magnolia leaves, silver dollar and mixed greens.

 Cary Bernstein Architect
Cesar Rubio Photography
Hallway - mid-sized contemporary dark wood floor and brown floor hallway idea in San Francisco with white walls
Hallway - mid-sized contemporary dark wood floor and brown floor hallway idea in San Francisco with white walls

 Designing Nature Inc.
2013 winter decor installation, we like to utilize as many natural materials as possible with a touch of formality to emulate the design of the gardens. This season we used a selection of white pine, pepperberry, incense cedar, spruce, curly willow and dried hydrangea.
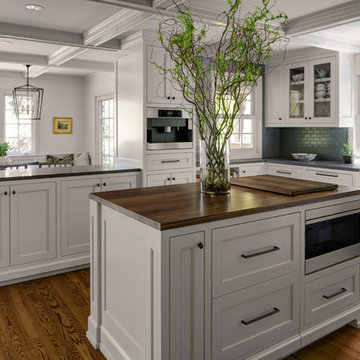
 Cornerstone Construction Services
David Papazian
Example of a classic dark wood floor kitchen design in Portland with a farmhouse sink, recessed-panel cabinets, white cabinets, gray backsplash, subway tile backsplash and an island
Example of a classic dark wood floor kitchen design in Portland with a farmhouse sink, recessed-panel cabinets, white cabinets, gray backsplash, subway tile backsplash and an island
 Hursthouse Landscape - Architect, Build, Maintain
Curly willow, red Eucalyptus and assorted greens are aglow on a crisp December night. The source of the light is a battery operated fixture tied into a timer.

 LaurelRock
As the holidays approach, LaurelRock brings visions to life by adding festive touches with holiday décor … wreaths with bows, garlands and roping, sparkling lights, colorful cuttings, and poinsettias.

 Cording Landscape Design
A limestone urn from Haddonstone is filled simply with magnolia, winterberry holly and curly willow, for a very impactful statement!
Design ideas for a traditional front yard formal garden in New York for winter.
Design ideas for a traditional front yard formal garden in New York for winter.
 Harrell Design + Build
What our clients needed:
• Create a garden folly that doubles as a well-built shed for crafts and storage.
• Size the structure large enough for comfortable storage without dominating the garden.
• Discreetly locate the shed in the far corner of the rear yard while maintaining existing trees.
• Ensure that the structure is protected from the weather and carefully detailed to deter access of wildlife and rodents.
FUNCTION
• Construct the shed slab close to grade to permit easy access for bicycle storage, while building shed walls above grade to ensure against termites and dryrot.
• Install a French door and operable casement windows to admit plenty of daylight and provide views to the garden.
• Include rugged built-in work bench, shelves, bike racks and tool storage for a rustic well-organized and efficient space.
• Incorporate GFIC electrical service for safe access to power at this distant corner of the yard.
• Position energy-efficient interior lighting to ensure space can be used year-round.
• Switch control of exterior light from house and from shed for ease of command.
AESTHETICS
• Design and detail the shed to coordinate with the Arts and Crafts style house.
• Include an arbor for future flowering vines, further softening the shed’s garden presence.
• Simple and rustic interior surfaces ensure that the space is easy to clean.
• Create an aged and softly weathered appearance, and protect the exterior siding by finishing the cedar with a custom-colored semi-transparent stain.
INNOVATIVE MATERIALS AND CONSTRUCTION
• Factory-built components were pre-assembled to allow for a speedy assembly and for a shorter on-site construction schedule.
• Each component was easily transported through the yard without disturbing garden features.
• Decorative exterior trim frames the door and windows, while a simpler trim is used inside the unadorned shed.
OBSTACLE OVERCOME
• The structure is located in the corner of the yard to avoid disturbance of a curly willow tree.
• The low-profile structure is positioned close to property lines while staying beneath the allowable daylight plane for structures.
• To comply with daylight plane close to fence, the roof form combines hip and gable forms, with door located at gable end.
• The height of the modest interior is maximized, without exceeding the allowable building height.
CRAFTSMANSHIP
• The concrete slab was precisely formed and finished for ease of shed assembly before the factory-built components were delivered to site.
• Precision planning meant the pre-framed door fit exactly between raised concrete curb.
 The Garnet

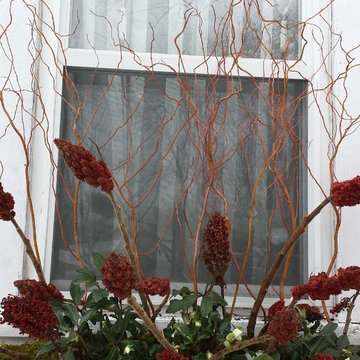
Curly willow was my favorite for this project. I was not quite ready for pussy willow and red twig dogwood may have stolen the show from the sumac. A simple alternative is if you have birch trees in your yard. Their branches are so elegant and simple yet add class to any design.
 Harrell Design + Build
What our clients needed:
• Create a garden folly that doubles as a well-built shed for crafts and storage.
• Size the structure large enough for comfortable storage without dominating the garden.
• Discreetly locate the shed in the far corner of the rear yard while maintaining existing trees.
• Ensure that the structure is protected from the weather and carefully detailed to deter access of wildlife and rodents.
FUNCTION
• Construct the shed slab close to grade to permit easy access for bicycle storage, while building shed walls above grade to ensure against termites and dryrot.
• Install a French door and operable casement windows to admit plenty of daylight and provide views to the garden.
• Include rugged built-in work bench, shelves, bike racks and tool storage for a rustic well-organized and efficient space.
• Incorporate GFIC electrical service for safe access to power at this distant corner of the yard.
• Position energy-efficient interior lighting to ensure space can be used year-round.
• Switch control of exterior light from house and from shed for ease of command.
AESTHETICS
• Design and detail the shed to coordinate with the Arts and Crafts style house.
• Include an arbor for future flowering vines, further softening the shed’s garden presence.
• Simple and rustic interior surfaces ensure that the space is easy to clean.
• Create an aged and softly weathered appearance, and protect the exterior siding by finishing the cedar with a custom-colored semi-transparent stain.
INNOVATIVE MATERIALS AND CONSTRUCTION
• Factory-built components were pre-assembled to allow for a speedy assembly and for a shorter on-site construction schedule.
• Each component was easily transported through the yard without disturbing garden features.
• Decorative exterior trim frames the door and windows, while a simpler trim is used inside the unadorned shed.
OBSTACLE OVERCOME
• The structure is located in the corner of the yard to avoid disturbance of a curly willow tree.
• The low-profile structure is positioned close to property lines while staying beneath the allowable daylight plane for structures.
• To comply with daylight plane close to fence, the roof form combines hip and gable forms, with door located at gable end.
• The height of the modest interior is maximized, without exceeding the allowable building height.
CRAFTSMANSHIP
• The concrete slab was precisely formed and finished for ease of shed assembly before the factory-built components were delivered to site.
• Precision planning meant the pre-framed door fit exactly between raised concrete curb.

 Pistils Landscape Design + Build
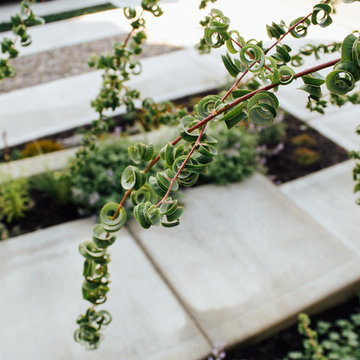
Curly willow provides seasonal interest.
Inspiration for a mid-sized modern front yard concrete paver driveway in Portland.
Inspiration for a mid-sized modern front yard concrete paver driveway in Portland.
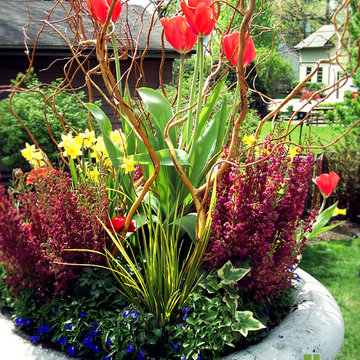
 Hoy Landscaping Inc.
We can keep your Containers filled all year round!
Design ideas for a small traditional full sun side yard formal garden in Chicago for spring.
Design ideas for a small traditional full sun side yard formal garden in Chicago for spring.
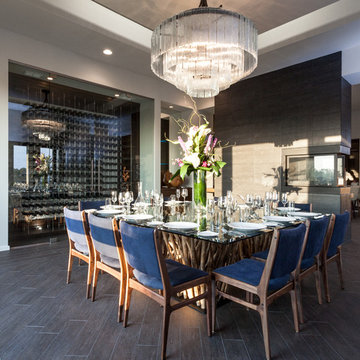
 The Hills Group
Photographer Kat Alves
Example of a large transitional porcelain tile and brown floor dining room design in Sacramento with white walls, a two-sided fireplace and a tile fireplace
Example of a large transitional porcelain tile and brown floor dining room design in Sacramento with white walls, a two-sided fireplace and a tile fireplace

1