
Search results for "Nautical theme decorating" in Home Design Ideas

 Pastiche of Cape Cod, Inc.
Inspiration for a mid-sized coastal porcelain tile and gray floor mudroom remodel in Boston with gray walls
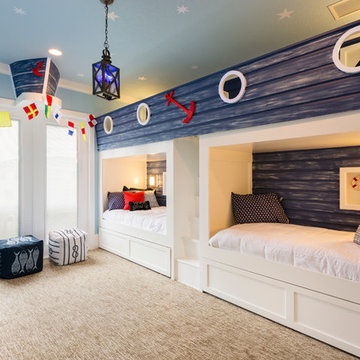
 Suzanne Nichols Design Group, Inc.
Bedroom beach style boy carpeted kids' bedroom photo in Orlando with blue walls

 Steffanie Danby Interiors
Inspiration for a small coastal boy medium tone wood floor nursery remodel in Chicago with blue walls
Find the right local pro for your project

 JD's All About Home
Jennifer Davenport
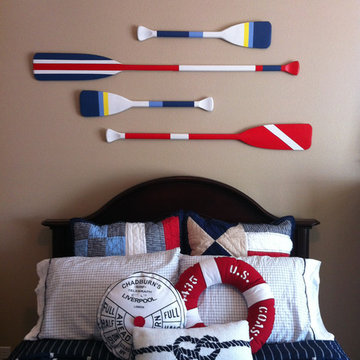
Inspiration for a bedroom and mid-sized coastal boy carpeted and beige floor kids' bedroom remodel in Nashville with gray walls
Inspiration for a bedroom and mid-sized coastal boy carpeted and beige floor kids' bedroom remodel in Nashville with gray walls

 Lowell Custom Homes


S.Photography/Shanna Wolf., LOWELL CUSTOM HOMES, Lake Geneva, WI.. Guest Quarters Bunk Room with Nautical theme.
Mid-sized beach style guest carpeted and blue floor bedroom photo in Milwaukee with white walls and no fireplace
Mid-sized beach style guest carpeted and blue floor bedroom photo in Milwaukee with white walls and no fireplace

 Vanessa Antonelli Designs
Ricky Stern Photography
Nursery - small rustic gender-neutral nursery idea in New York with gray walls
Nursery - small rustic gender-neutral nursery idea in New York with gray walls

Sponsored
Delaware, OH

Buckeye Basements, Inc.
Central Ohio's Basement Finishing ExpertsBest Of Houzz '13-'21
 In the Deets
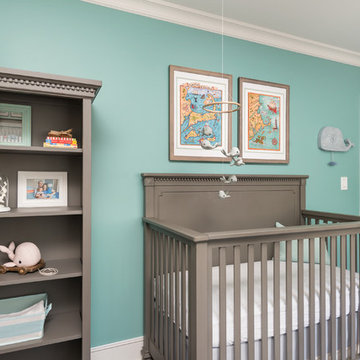
The perfect little boy's nursery featuring a nautical explorer themed room. Light blue/green and accent blue/green walls, bright blue anchor rug, gray nursery furniture, emerald green decor, navy rocker, gray draperies, custom art. Photo by Exceptional Frames.

Example of a beach style master carpeted bedroom design in Orange County with white walls and no fireplace
 In the Deets

The perfect little boy's nursery featuring a nautical explorer themed room. Light blue/green and accent blue/green walls, bright blue anchor rug, gray nursery furniture, emerald green decor, navy rocker, gray draperies, custom art. Photo by Exceptional Frames.
 Saratoga Signature Interiors
Randall Perry Photography
Bedroom and large beach style boy carpeted and brown floor kids' bedroom photo in Boston with beige walls
Bedroom and large beach style boy carpeted and brown floor kids' bedroom photo in Boston with beige walls
 Aura Painting

We kept the theme running in the nursery for "baby-boy-to-be!"
Inspiration for a coastal nursery remodel in Wilmington
Inspiration for a coastal nursery remodel in Wilmington
 Pineapples, Palms, Etc.

Example of a beach style medium tone wood floor and brown floor living room design in Miami with white walls

Sponsored
Columbus, OH

Hope Restoration & General Contracting
Columbus Design-Build, Kitchen & Bath Remodeling, Historic Renovations
 Taylor & Taylor, Inc.

Nautical charts of local waters hand-painted by artist Joel Blanco cover one wall of this office. The maritime theme is carried further by the use of snap-ties on the roller shades, mahogany stools with nickel foot rails, and a brass steam gauge.
 In the Deets
The perfect little boy's nursery featuring a nautical explorer themed room. Light blue/green and accent blue/green walls, bright blue anchor rug, gray nursery furniture, emerald green decor, navy rocker, gray draperies, custom art. Photo by Exceptional Frames.
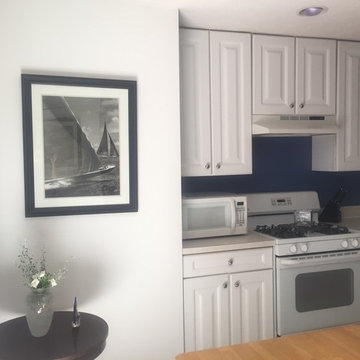 Aura Painting
This client was going for a Nautical theme in their kitchen. You'll notice the contrasting Deep Blue and White, complimenting their brushed nickel hardware and black & white photos.

 London Bay Homes
The Brighton is a 4 bedroom, 5 and one half bath model home with 6,326 square feet under air featuring a Great Room, Dining Room, Family Room, Kitchen with Cafe Area, and Study. The Family Room and Nook open up to the outdoor living area leading to the pool, spa, and Summer Kitchen, allowing for a total square footage of 9,954 square feet. The Master Suite also opens up to a Master Retreat for a cozy outdoor living experience.
Fully furnished by Romanza Interior Design, London Bay’s award-winning in-house design studio, the Brighton will feature a Classic American design highlighted by an artful mix of chic and rustic elements and textural fabrics in tonal neutrals.
Image © Advanced Photography Specialists

Sponsored
Sunbury, OH

J.Holderby - Renovations
Franklin County's Leading General Contractors - 2X Best of Houzz!
 In the Deets
The perfect little boy's nursery featuring a nautical explorer themed room. Light blue/green and accent blue/green walls, bright blue anchor rug, gray nursery furniture, emerald green decor, navy rocker, gray draperies, custom art. Photo by Exceptional Frames.
 In the Deets
The perfect little boy's nursery featuring a nautical explorer themed room. Light blue/green and accent blue/green walls, bright blue anchor rug, gray nursery furniture, emerald green decor, navy rocker, gray draperies, custom art. Photo by Exceptional Frames.

1