
Search results for "Engineered wood" in Home Design Ideas
 Laura Roberts Design

New custom walnut bookcases flank the window on the back wall to display all of the clients books and collectibles. A reading table with mid century chairs compliments the library. Photo by Whit Preston.

 Ana Williamson
Photographer: Robert Schroeder
Eat-in kitchen - large contemporary l-shaped light wood floor eat-in kitchen idea in San Francisco with an undermount sink, flat-panel cabinets, medium tone wood cabinets, quartz countertops, white backsplash, glass tile backsplash, stainless steel appliances and an island
Eat-in kitchen - large contemporary l-shaped light wood floor eat-in kitchen idea in San Francisco with an undermount sink, flat-panel cabinets, medium tone wood cabinets, quartz countertops, white backsplash, glass tile backsplash, stainless steel appliances and an island
 Ponciano Design

Kitchen - large 1950s l-shaped brown floor and light wood floor kitchen idea in Portland with solid surface countertops, beige backsplash, stainless steel appliances, two islands, flat-panel cabinets, an undermount sink and light wood cabinets
Find the right local pro for your project
 Meadow Mountain Homes
Lawrence Song & Reid Balthaser

Staircase - contemporary wooden u-shaped staircase idea in Denver with wooden risers
Staircase - contemporary wooden u-shaped staircase idea in Denver with wooden risers

 Sogno Design Group
Photo by Michele Lee Willson
Inspiration for a mid-sized transitional l-shaped medium tone wood floor eat-in kitchen remodel in San Francisco with shaker cabinets, medium tone wood cabinets, green backsplash, matchstick tile backsplash, stainless steel appliances, an undermount sink, quartz countertops and an island
Inspiration for a mid-sized transitional l-shaped medium tone wood floor eat-in kitchen remodel in San Francisco with shaker cabinets, medium tone wood cabinets, green backsplash, matchstick tile backsplash, stainless steel appliances, an undermount sink, quartz countertops and an island

 Revival House
A well thought out kitchen design that lends itself to everyday living and entertaining.
Learn more about our showroom and kitchen and bath design: http://www.mingleteam.com
 The Floor Store

Mid-sized transitional l-shaped dark wood floor open concept kitchen photo in San Francisco with an undermount sink, recessed-panel cabinets, white cabinets, solid surface countertops, gray backsplash, mosaic tile backsplash and an island

Sponsored
Sunbury, OH

J.Holderby - Renovations
Franklin County's Leading General Contractors - 2X Best of Houzz!

 Savvy Interiors
Transitional l-shaped medium tone wood floor and brown floor open concept kitchen photo in San Diego with an undermount sink, recessed-panel cabinets, light wood cabinets, white backsplash, stainless steel appliances, an island and white countertops

 RW Anderson Homes
Interior Design by ecd Design LLC
This newly remodeled home was transformed top to bottom. It is, as all good art should be “A little something of the past and a little something of the future.” We kept the old world charm of the Tudor style, (a popular American theme harkening back to Great Britain in the 1500’s) and combined it with the modern amenities and design that many of us have come to love and appreciate. In the process, we created something truly unique and inspiring.
RW Anderson Homes is the premier home builder and remodeler in the Seattle and Bellevue area. Distinguished by their excellent team, and attention to detail, RW Anderson delivers a custom tailored experience for every customer. Their service to clients has earned them a great reputation in the industry for taking care of their customers.
Working with RW Anderson Homes is very easy. Their office and design team work tirelessly to maximize your goals and dreams in order to create finished spaces that aren’t only beautiful, but highly functional for every customer. In an industry known for false promises and the unexpected, the team at RW Anderson is professional and works to present a clear and concise strategy for every project. They take pride in their references and the amount of direct referrals they receive from past clients.
RW Anderson Homes would love the opportunity to talk with you about your home or remodel project today. Estimates and consultations are always free. Call us now at 206-383-8084 or email Ryan@rwandersonhomes.com.

 Arrigoni Woods, Inc.
A luxury residence in Vail, Colorado featuring wire-brushed Bavarian Oak wide-plank wood floors in a custom finish and reclaimed sunburnt siding on the ceiling.
Arrigoni Woods specializes in wide-plank wood flooring, both recycled and engineered. Our wood comes from old-growth Western European forests that are sustainably managed. Arrigoni's uniquely engineered wood (which has the look and feel of solid wood) features a trio of layered engineered planks, with a middle layer of transversely laid vertical grain spruce, providing a solid core.
This gorgeous mountain modern home was completed in the Fall of 2014. Using only the finest of materials and finishes, this home is the ultimate dream home.
Photographer: Kimberly Gavin

 Scott Christopher Homes
Living room - large transitional open concept and formal light wood floor and brown floor living room idea in Grand Rapids with white walls, a standard fireplace, a stone fireplace and no tv
 Kim Grant Design Inc
Kim Grant, Architect;
Elizabeth Barkett, Interior Designer - Ross Thiele & Sons Ltd.;
Theresa Clark, Landscape Architect;
Gail Owens, Photographer

Inspiration for a large mediterranean l-shaped travertine floor eat-in kitchen remodel in San Diego with raised-panel cabinets, beige cabinets, blue backsplash, an island, a drop-in sink, quartz countertops, ceramic backsplash and stainless steel appliances
Inspiration for a large mediterranean l-shaped travertine floor eat-in kitchen remodel in San Diego with raised-panel cabinets, beige cabinets, blue backsplash, an island, a drop-in sink, quartz countertops, ceramic backsplash and stainless steel appliances
 Robinson's Flooring

This rich-looking engineered hardwood plank is from California Classics: Reserve Collection, Los Olivos / Maple. Photo: Erica Jungwirth
Large elegant freestanding desk brown floor and medium tone wood floor study room photo in Other with green walls
Large elegant freestanding desk brown floor and medium tone wood floor study room photo in Other with green walls

Sponsored
Westerville, OH

Custom Home Works
Franklin County's Award-Winning Design, Build and Remodeling Expert

 MWA, Inc.
Mid-sized mountain style master brown tile and porcelain tile porcelain tile and beige floor bathroom photo in Sacramento with a vessel sink, flat-panel cabinets, medium tone wood cabinets, an undermount tub, beige walls, quartz countertops and beige countertops

 Well Done Building & Design
Trendy u-shaped medium tone wood floor and brown floor kitchen photo in Orange County with an undermount sink, shaker cabinets, green cabinets, quartz countertops, multicolored backsplash, quartz backsplash, paneled appliances, an island and white countertops
 Bloomington Carpet One
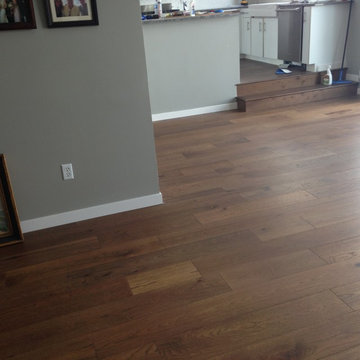
Patriot Ridge Hickory, color Toasted Oats. Exclusive to Carpet One!
Mid-sized arts and crafts medium tone wood floor great room photo in Minneapolis with gray walls and no fireplace
Mid-sized arts and crafts medium tone wood floor great room photo in Minneapolis with gray walls and no fireplace

Example of a country formal and open concept light wood floor and beige floor living room design in Austin with white walls, no fireplace and a wall-mounted tv

Sponsored
Westerville, OH
Custom Home Works
Franklin County's Award-Winning Design, Build and Remodeling Expert

 Temac Development Inc.
Example of a mid-sized trendy master stone tile and white tile marble floor bathroom design in Phoenix with an undermount sink, flat-panel cabinets, quartz countertops and white cabinets

 Ariel Bleich Design
Example of a transitional u-shaped medium tone wood floor, brown floor and exposed beam open concept kitchen design in Austin with a farmhouse sink, shaker cabinets, white cabinets, quartz countertops, gray backsplash, stainless steel appliances, an island and white countertops

 Built Custom Homes, LLC
Rick Mattson Photography
Eat-in kitchen - coastal eat-in kitchen idea in Orange County with white cabinets
Eat-in kitchen - coastal eat-in kitchen idea in Orange County with white cabinets
1