
Search results for "Front stoop" in Home Design Ideas


 Nature's Perspective Landscaping
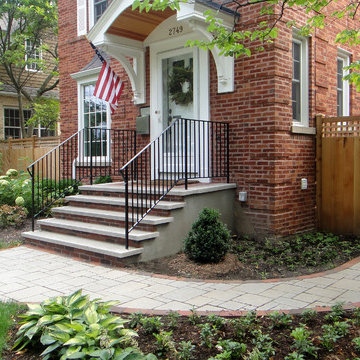
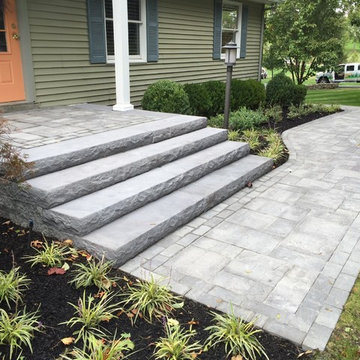
This charming home brims with curb appeal, with its Richcliff concrete paver front walk edged with clay pavers. The risers and landing of the poured concrete stoop and steps are also clad with clay pavers. Note sides of the stoop are exposed concrete, a cost-saving option. Indiana Limestone treads and copings add an elegant, finished touch.
 Architectural Details and Millwork

Custom front doors made with sapele mahogany and restoration glass windows.
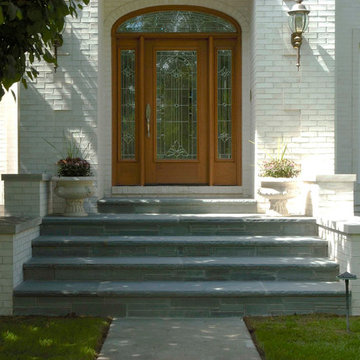
Elegant front door photo in Atlanta with a dark wood front door
Elegant front door photo in Atlanta with a dark wood front door
Find the right local pro for your project
 CNC Landscapes
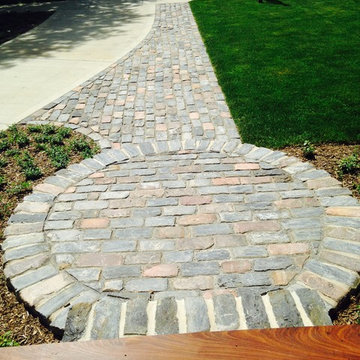
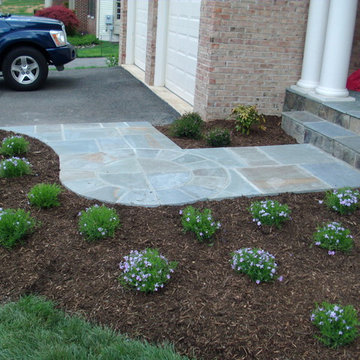
Reclaimed cobblestone front walkway and stoop.
Inspiration for a country home design remodel in Chicago
Inspiration for a country home design remodel in Chicago

 Sand Hill Fine Gardening
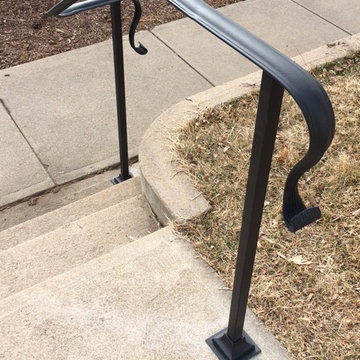
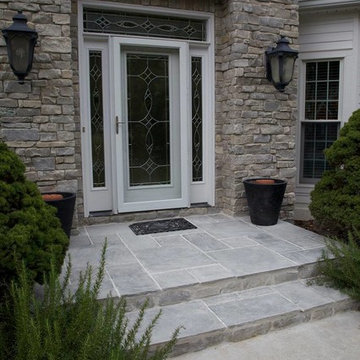
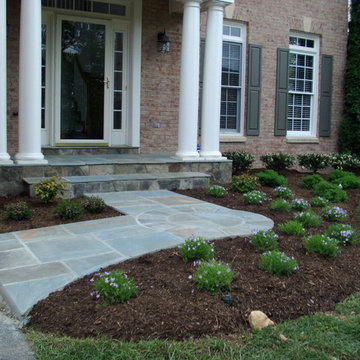
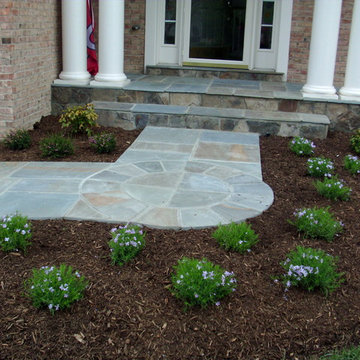
An example of the hardscaping projects we do. This involved taking out the old stoop and replacing it with this beauty!

Sponsored
Columbus, OH

Hope Restoration & General Contracting
Columbus Design-Build, Kitchen & Bath Remodeling, Historic Renovations
 Sand Hill Fine Gardening
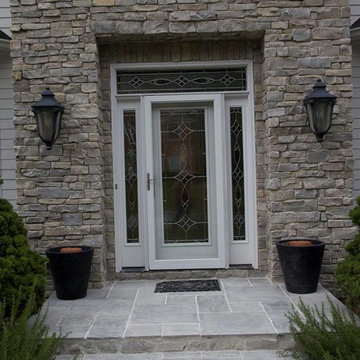
An example of the hardscaping projects we do. This involved taking out the old stoop and replacing it with this beauty!

 Krugel Cobbles, Inc.
Photos by Linda Oyama Bryan
Photo of a large eclectic landscaping in Chicago with white walls and a medium wood front door.
Photo of a large eclectic landscaping in Chicago with white walls and a medium wood front door.

 American Porch, LLC
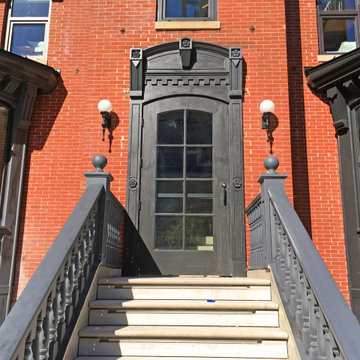
ont stoop railings for a series of Washington, DC row houses. It’s not every day we see our exterior wood railings painted a charcoal black color! This makes for a very cool look – almost looks like wrought iron but on a massive scale. It matches the row house architecture beautifully.


 American Porch, LLC
ont stoop railings for a series of Washington, DC row houses. It’s not every day we see our exterior wood railings painted a charcoal black color! This makes for a very cool look – almost looks like wrought iron but on a massive scale. It matches the row house architecture beautifully.
 Elan Landscape Development Inc.
Dan Wells

Inspiration for a contemporary brick porch container garden remodel in Chicago
Inspiration for a contemporary brick porch container garden remodel in Chicago
Front Stoop – Search Results in Home Design

Sponsored
Columbus, OH

Structural Remodeling
Franklin County's Heavy Timber Specialists | Best of Houzz 2020!
 CRES Builders Corp.
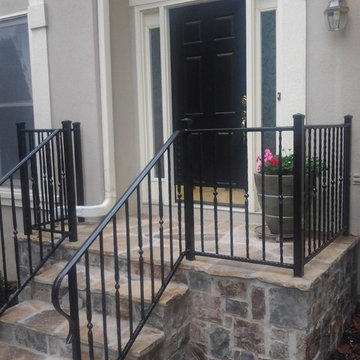
The stoop required a complete replacement, so after removing the original stoop and discovering that it was not properly tied to the home, we built a new foundation with concrete blocks before drilling rebar into the house and concrete slab. From there, we filled the block cells with concrete before pouring a 2-inch concrete cap on top. To finish the project, we installed a selection of beautiful field stone and created a sturdy footer for the perimeter stone to sit on.
To finish, since water control was also a problem due to the fact that the actual home sits lower than the curb, we decided to install a 12-inch by 12-inch landscape drain box at the corner of the walkway to divert all of the water from the driveway into this box. From there, in an effort to make sure the ground water would not compromise the integrity of the driveway, walkway, and stoop, we also connected the down spout into the underground drain system.
 Elan Landscape Development Inc.
Dan Wells


This is an example of a contemporary brick front porch design in Chicago.
This is an example of a contemporary brick front porch design in Chicago.
1