
Search results for "Geometric print" in Home Design Ideas


Find the right local pro for your project
 Gilles Clement Designs
Example of a large trendy formal and enclosed medium tone wood floor and brown floor living room design in New York with beige walls
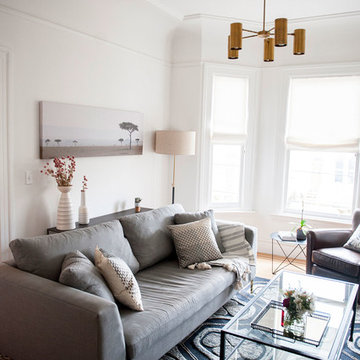
Example of a small trendy enclosed light wood floor and beige floor living room design in San Francisco with white walls, a standard fireplace, a wall-mounted tv and a tile fireplace

Example of a small trendy enclosed light wood floor and beige floor living room design in San Francisco with white walls, a standard fireplace, a wall-mounted tv and a tile fireplace

Sponsored
Columbus, OH

Wannemacher Interiors
Customized Award-Winning Interior Design Solutions in Franklin Cnty OH

Example of a beach style gender-neutral dark wood floor kids' room design in Boston with white walls
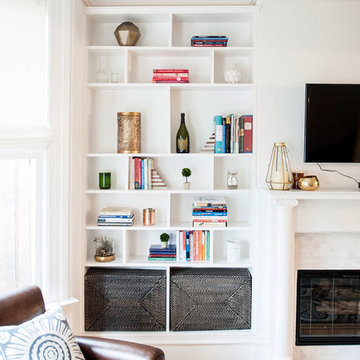
Living room - small contemporary enclosed light wood floor and beige floor living room idea in San Francisco with white walls, a standard fireplace, a wall-mounted tv and a tile fireplace

 Ann Lowengart Interiors
To eliminate an inconsistent layout, we removed the wall dividing the dining room from the living room and added a polished brass and ebonized wood handrail to create a sweeping view into the living room. To highlight the family’s passion for reading, we created a beautiful library with custom shelves flanking a niche wallpapered with Flavor Paper’s bold Glow print with color-coded book spines to add pops of color. Tom Dixon pendant lights, acrylic chairs, and a geometric hide rug complete the look.
 AOME Architects
Mike Jensen Photography
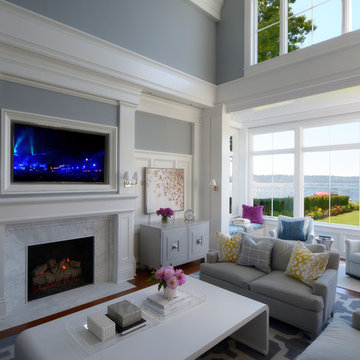
Example of a large classic open concept and formal dark wood floor and brown floor living room design in Seattle with blue walls, a standard fireplace, a stone fireplace and no tv
Example of a large classic open concept and formal dark wood floor and brown floor living room design in Seattle with blue walls, a standard fireplace, a stone fireplace and no tv

 Twilly and Fig

This transitional living room and dining room space was designed to be used by an active family. We used furniture that would create a casual sophisticated space for reading, listening to music and playing games together as a family.
Michael Hunter Photography
 Twilly and Fig
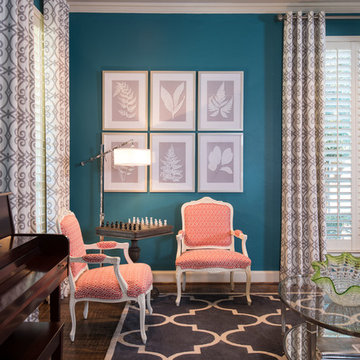
This transitional living room and dining room space was designed to be used by an active family. We used furniture that would create a casual sophisticated space for reading, listening to music and playing games together as a family.
Michael Hunter Photography

 Hickox Williams Architects, Inc.
Inspiration for a mid-sized contemporary formal and open concept living room remodel in Boston with a standard fireplace, a stone fireplace and no tv
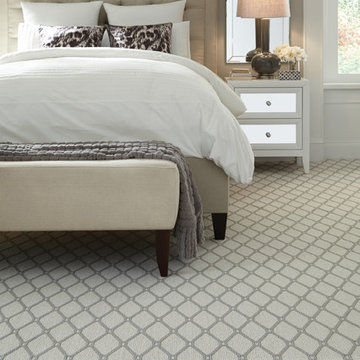
 Floorcraft
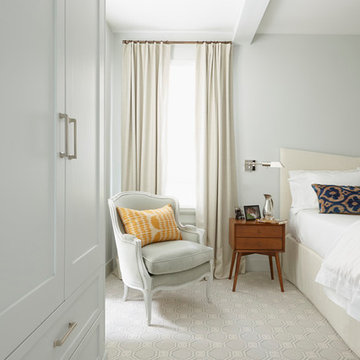
Inspiration for a large transitional master carpeted bedroom remodel in New York with gray walls

 LIV Design Collective
Mid-sized transitional formal and open concept light wood floor living room photo in Salt Lake City with white walls, a corner fireplace and a tile fireplace

 Sarah Barnard Design LLC
Steven Dewall
Large trendy boy medium tone wood floor kids' room photo in Los Angeles with white walls
Large trendy boy medium tone wood floor kids' room photo in Los Angeles with white walls

 Lecy Bros Homes & Remodeling
Example of a large classic dark wood floor family room design in Minneapolis with beige walls, a standard fireplace, a stone fireplace and a wall-mounted tv
 AOME Architects
Mike Jensen Photography
Example of a huge transitional dark wood floor and brown floor entryway design in Seattle with gray walls and a white front door
Example of a huge transitional dark wood floor and brown floor entryway design in Seattle with gray walls and a white front door
1