
Search results for "Linear tile backsplash" in Home Design Ideas

 mitchell holladay architects
the project included a second floor addition and complete renovation of the first floor of an existing home. the kitchen was completely renovated and opened up to both the dining room on one side and to the exterior deck on the other, while a second floor addition provides 3 bedrooms, a kids bath, a master bath and walk-in closet , and laundry.
peter hess photography
adam rouse photograhpy
 Fantasia Showrooms
Partners4Design; Gilbertson Photography
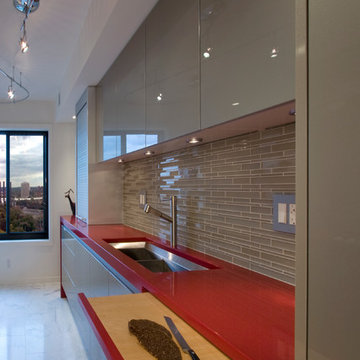
The linear modular design of the glossy mosaic glass tile backsplash adds some pattern and texture to the modern kitchen.

 The Hills Group
Photographer Kat Alves
Bathroom - large transitional master white tile and mosaic tile marble floor bathroom idea in Sacramento with white walls
Bathroom - large transitional master white tile and mosaic tile marble floor bathroom idea in Sacramento with white walls
Find the right local pro for your project
 Tile Sensations
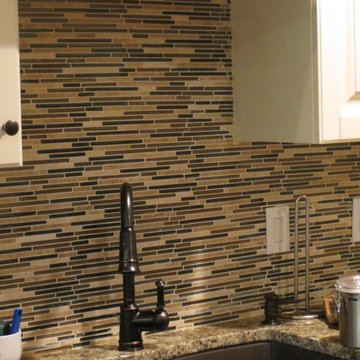
A timeless backsplash that enhances this kitchen!
Inspiration for a transitional kitchen remodel with a double-bowl sink, raised-panel cabinets, white cabinets, granite countertops, brown backsplash and matchstick tile backsplash
Inspiration for a transitional kitchen remodel with a double-bowl sink, raised-panel cabinets, white cabinets, granite countertops, brown backsplash and matchstick tile backsplash


 Michael Alan Kaskel
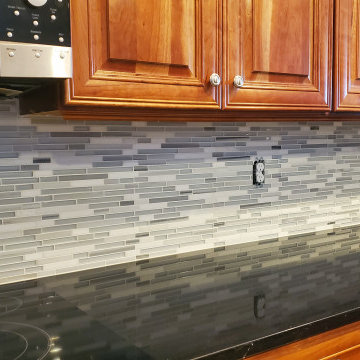
Example of a transitional medium tone wood floor kitchen design in Chicago with shaker cabinets, blue cabinets, gray backsplash, subway tile backsplash and stainless steel appliances
 Custom Surface Solutions
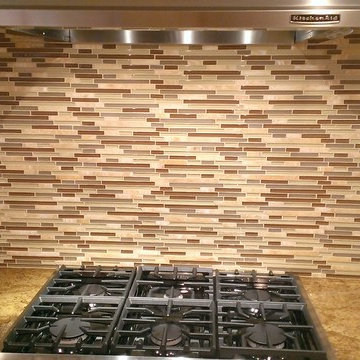
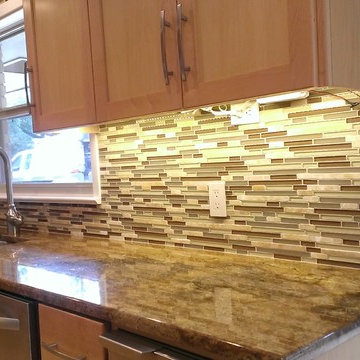
Custom Surface Solutions - Owner Craig Thompson (512) 430-1215. This album shows a kitchen backsplash with glass linear mosaic tile backsplash with tile above window, granite counters, light wood cabinets with recessed door panels, stainless appliances and double-bowl sink.

Sponsored
Sunbury, OH

J.Holderby - Renovations
Franklin County's Leading General Contractors - 2X Best of Houzz!
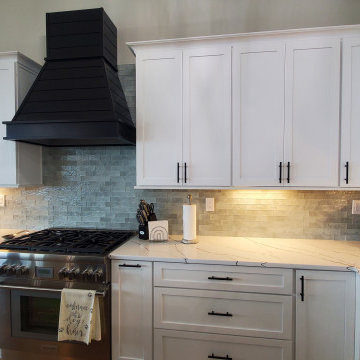
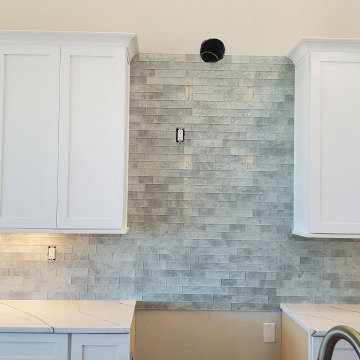

 Julie Deuble
Bright, open kitchen and refinished butler's pantry
Photo credit Kim Smith
Kitchen - large transitional porcelain tile and brown floor kitchen idea with a single-bowl sink, shaker cabinets, light wood cabinets, granite countertops, stainless steel appliances, black backsplash, subway tile backsplash, an island and multicolored countertops
Kitchen - large transitional porcelain tile and brown floor kitchen idea with a single-bowl sink, shaker cabinets, light wood cabinets, granite countertops, stainless steel appliances, black backsplash, subway tile backsplash, an island and multicolored countertops
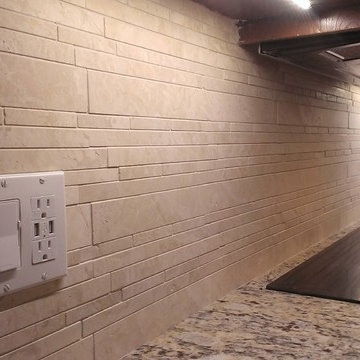 Custom Surface Solutions
Custom Surface Solutions (www.css-tile.com) - Owner Craig Thompson (512) 430-1215. This project shows a kitchen backsplash with linear travertine stone and Saint Cecila Light granite counters
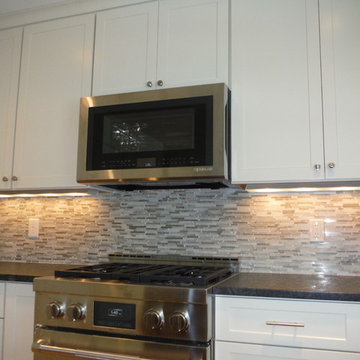
 Tiles Gone Wild, Inc.
Linear marble mosaic back splash
Kitchen - transitional kitchen idea in Boston with shaker cabinets, white cabinets, granite countertops, beige backsplash, mosaic tile backsplash and stainless steel appliances
Kitchen - transitional kitchen idea in Boston with shaker cabinets, white cabinets, granite countertops, beige backsplash, mosaic tile backsplash and stainless steel appliances


 Victoria Martoccia Custom Construction, Inc
Open Kitchen
Victoria Martoccia Custom Homes
www.SheBuildsIt.com
Photo: Uneek Luxury Tours
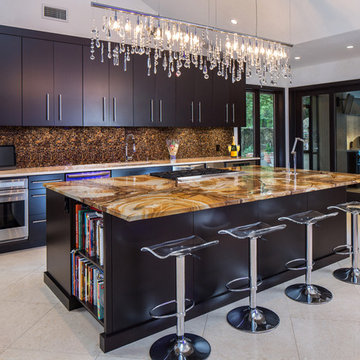
Trendy kitchen photo in Orlando with an undermount sink, flat-panel cabinets, black cabinets, marble countertops, multicolored backsplash, mosaic tile backsplash and stainless steel appliances
Trendy kitchen photo in Orlando with an undermount sink, flat-panel cabinets, black cabinets, marble countertops, multicolored backsplash, mosaic tile backsplash and stainless steel appliances
 Barbara Brown Photography
Barbara Brown Photography
Bell Kitchen and Bath Studios
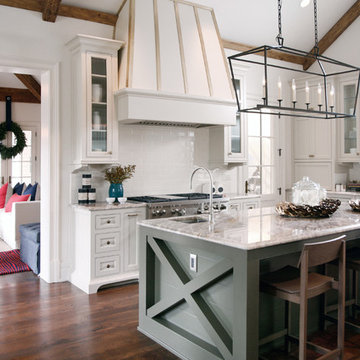
Country l-shaped dark wood floor kitchen photo in Atlanta with recessed-panel cabinets, white cabinets, white backsplash, subway tile backsplash, stainless steel appliances and an island
Country l-shaped dark wood floor kitchen photo in Atlanta with recessed-panel cabinets, white cabinets, white backsplash, subway tile backsplash, stainless steel appliances and an island

 KIM PIERUCCINI
MIKE KASKEL
Kitchen - transitional l-shaped medium tone wood floor kitchen idea in Chicago with recessed-panel cabinets, beige cabinets, multicolored backsplash and an island
Kitchen - transitional l-shaped medium tone wood floor kitchen idea in Chicago with recessed-panel cabinets, beige cabinets, multicolored backsplash and an island
 Custom Surface Solutions
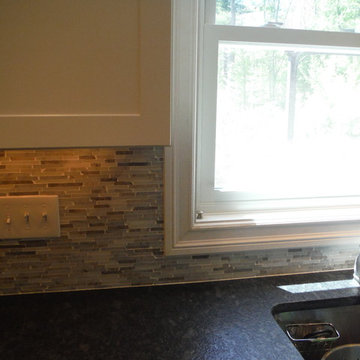
Custom Surface Solutions - Owner Craig Thompson (512) 430-1215. This album shows a kitchen backsplash with glass linear mosaic tile backsplash with tile above window, granite counters, light wood cabinets with recessed door panels, stainless appliances and double-bowl sink.


 Tiles Gone Wild, Inc.
Linear marble mosaic back splash
Eat-in kitchen - transitional l-shaped eat-in kitchen idea in Boston with a drop-in sink, shaker cabinets, white cabinets, granite countertops, beige backsplash, mosaic tile backsplash and no island
Eat-in kitchen - transitional l-shaped eat-in kitchen idea in Boston with a drop-in sink, shaker cabinets, white cabinets, granite countertops, beige backsplash, mosaic tile backsplash and no island
 Custom Surface Solutions
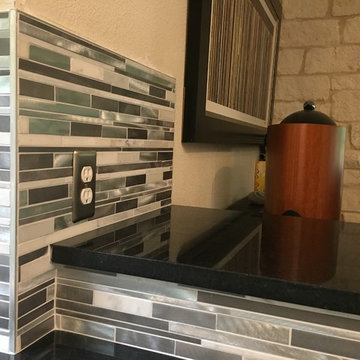
Custom Surface Solutions - Owner Craig Thompson (512) 430-1215. This project shows a kitchen backsplash with a linear mosaic mixture of marble, stone and metal. polished black pearl countertops, white cabinets. and under cabinet LED tape lighting.
 Mineral Tiles
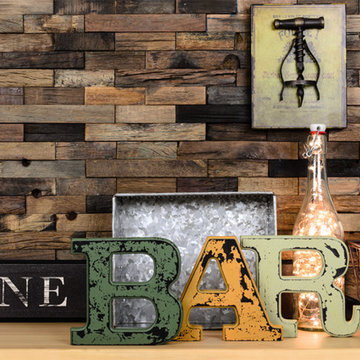
Reclaimed Boatwood Mosaic Tile Linear is made of wood planks from old chinese boats that would have gone to the trash instead. The rustic look in this contemporary pattern allows you design a contemporary room with an earthly element. This tile is suitable for interior wall applications such as kitchen backsplash, and featured walls.
1