
Search results for "Minimalist garden" in Home Design Ideas

 The Garden Design Studio
www.seeinseeout.com
This is an example of a mid-sized contemporary full sun backyard stone landscaping in Austin for summer.
This is an example of a mid-sized contemporary full sun backyard stone landscaping in Austin for summer.

 Winston Fayer Landscape Design
The backyard was small and uninviting until we transformed it into a comfortable and functional area for entertaining. The front yard was leveled and converted into a play area for two small children and two large dogs. The client is very allergic to bees, so plants were selected with great care.
 Winston Fayer Landscape Design
The backyard is small and uninviting until we transformed it into a comfortable and functional area for entertaining. The front yard was leveled and converted into a play area for small children and two large dogs.
Find the right local pro for your project
 Winston Fayer Landscape Design
The backyard was small and uninviting until we transformed it into a comfortable and functional area for entertaining. The front yard was leveled and converted into a play area for two small children and two large dogs. The client is very allergic to bees, so plants were selected with great care.
 Landstylist: landscape design ideas, curated.
Matthew Williams

Inspiration for a small modern partial sun backyard stone garden path in New York.
Inspiration for a small modern partial sun backyard stone garden path in New York.
 The Garden Design Studio
www.seeinseeout.com
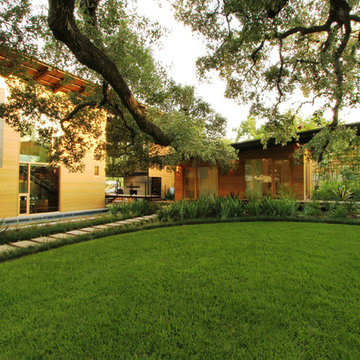
This is an example of a mid-sized contemporary full sun backyard mulch landscaping in Austin for summer.
This is an example of a mid-sized contemporary full sun backyard mulch landscaping in Austin for summer.
 Winston Fayer Landscape Design
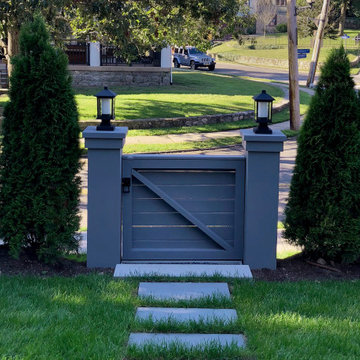
Evergreen screening and a gate was added to the front yard to create more privacy and a level play area for two small children and two large dogs
Design ideas for a small contemporary landscaping in New York.
Design ideas for a small contemporary landscaping in New York.




 SA-DA Architecture

Deck container garden - mid-sized modern rooftop rooftop deck container garden idea in New York with no cover

 Thomas Roszak Architecture, LLC
Photo credit: Scott McDonald @ Hedrich Blessing
7RR-Ecohome:

The design objective was to build a house for a couple recently married who both had kids from previous marriages. How to bridge two families together?
The design looks forward in terms of how people live today. The home is an experiment in transparency and solid form; removing borders and edges from outside to inside the house, and to really depict “flowing and endless space”. The house floor plan is derived by pushing and pulling the house’s form to maximize the backyard and minimize the public front yard while welcoming the sun in key rooms by rotating the house 45-degrees to true north. The angular form of the house is a result of the family’s program, the zoning rules, the lot’s attributes, and the sun’s path. We wanted to construct a house that is smart and efficient in terms of construction and energy, both in terms of the building and the user. We could tell a story of how the house is built in terms of the constructability, structure and enclosure, with a nod to Japanese wood construction in the method in which the siding is installed and the exposed interior beams are placed in the double height space. We engineered the house to be smart which not only looks modern but acts modern; every aspect of user control is simplified to a digital touch button, whether lights, shades, blinds, HVAC, communication, audio, video, or security. We developed a planning module based on a 6-foot square room size and a 6-foot wide connector called an interstitial space for hallways, bathrooms, stairs and mechanical, which keeps the rooms pure and uncluttered. The house is 6,200 SF of livable space, plus garage and basement gallery for a total of 9,200 SF. A large formal foyer celebrates the entry and opens up to the living, dining, kitchen and family rooms all focused on the rear garden. The east side of the second floor is the Master wing and a center bridge connects it to the kid’s wing on the west. Second floor terraces and sunscreens provide views and shade in this suburban setting. The playful mathematical grid of the house in the x, y and z axis also extends into the layout of the trees and hard-scapes, all centered on a suburban one-acre lot.
Many green attributes were designed into the home; Ipe wood sunscreens and window shades block out unwanted solar gain in summer, but allow winter sun in. Patio door and operable windows provide ample opportunity for natural ventilation throughout the open floor plan. Minimal windows on east and west sides to reduce heat loss in winter and unwanted gains in summer. Open floor plan and large window expanse reduces lighting demands and maximizes available daylight. Skylights provide natural light to the basement rooms. Durable, low-maintenance exterior materials include stone, ipe wood siding and decking, and concrete roof pavers. Design is based on a 2' planning grid to minimize construction waste. Basement foundation walls and slab are highly insulated. FSC-certified walnut wood flooring was used. Light colored concrete roof pavers to reduce cooling loads by as much as 15%. 2x6 framing allows for more insulation and energy savings. Super efficient windows have low-E argon gas filled units, and thermally insulated aluminum frames. Permeable brick and stone pavers reduce the site’s storm-water runoff. Countertops use recycled composite materials. Energy-Star rated furnaces and smart thermostats are located throughout the house to minimize duct runs and avoid energy loss. Energy-Star rated boiler that heats up both radiant floors and domestic hot water. Low-flow toilets and plumbing fixtures are used to conserve water usage. No VOC finish options and direct venting fireplaces maintain a high interior air quality. Smart home system controls lighting, HVAC, and shades to better manage energy use. Plumbing runs through interior walls reducing possibilities of heat loss and freezing problems. A large food pantry was placed next to kitchen to reduce trips to the grocery store. Home office reduces need for automobile transit and associated CO2 footprint. Plan allows for aging in place, with guest suite than can become the master suite, with no need to move as family members mature.

 austin outdoor design
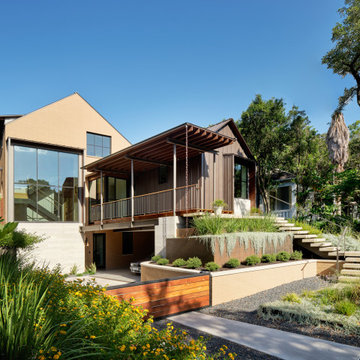
This beautifully designed hillside home embodies modern architecture with clean lines and a seamless integration of the natural landscape. The exterior features a striking mix of materials, including metal siding and wood accents, which flow naturally into the front landscape, reinforcing the sleek, contemporary aesthetic.
The terraced garden is a focal point of the outdoor space, filled with drought-tolerant plants and custom planters that add texture and visual appeal while remaining low-maintenance. A concrete walkway and modern outdoor stairs lead gracefully to the entrance, harmonizing with the lush greenery and enhancing the home's connection to its surroundings. The thoughtful use of sustainable materials and minimalist landscape design ensures that this residence is both eco-friendly and visually captivating, offering a perfect balance of modern landscape architecture and functional outdoor living.

 kimberly peck architect

This brownstone, located in Harlem, consists of five stories which had been duplexed to create a two story rental unit and a 3 story home for the owners. The owner hired us to do a modern renovation of their home and rear garden. The garden was under utilized, barely visible from the interior and could only be accessed via a small steel stair at the rear of the second floor. We enlarged the owner’s home to include the rear third of the floor below which had walk out access to the garden. The additional square footage became a new family room connected to the living room and kitchen on the floor above via a double height space and a new sculptural stair. The rear facade was completely restructured to allow us to install a wall to wall two story window and door system within the new double height space creating a connection not only between the two floors but with the outside. The garden itself was terraced into two levels, the bottom level of which is directly accessed from the new family room space, the upper level accessed via a few stone clad steps. The upper level of the garden features a playful interplay of stone pavers with wood decking adjacent to a large seating area and a new planting bed. Wet bar cabinetry at the family room level is mirrored by an outside cabinetry/grill configuration as another way to visually tie inside to out. The second floor features the dining room, kitchen and living room in a large open space. Wall to wall builtins from the front to the rear transition from storage to dining display to kitchen; ending at an open shelf display with a fireplace feature in the base. The third floor serves as the children’s floor with two bedrooms and two ensuite baths. The fourth floor is a master suite with a large bedroom and a large bathroom bridged by a walnut clad hall that conceals a closet system and features a built in desk. The master bath consists of a tiled partition wall dividing the space to create a large walkthrough shower for two on one side and showcasing a free standing tub on the other. The house is full of custom modern details such as the recessed, lit handrail at the house’s main stair, floor to ceiling glass partitions separating the halls from the stairs and a whimsical builtin bench in the entry.



 Mercedes Premier Homes

The Tiffany by Mercedes Premier Homes! www.mercedespremier.com
Eat-in kitchen - traditional eat-in kitchen idea in Other with white cabinets, granite countertops, brown backsplash, stainless steel appliances and glass-front cabinets
Eat-in kitchen - traditional eat-in kitchen idea in Other with white cabinets, granite countertops, brown backsplash, stainless steel appliances and glass-front cabinets
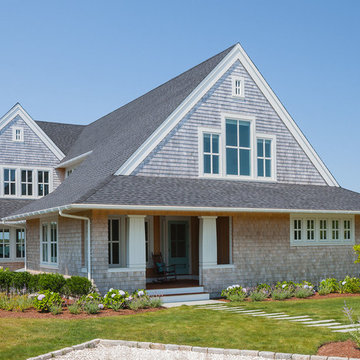
 Polhemus Savery DaSilva
Shingle style home exterior with multiple gables. Custom coastal home on Cape Cod by Polhemus Savery DaSilva Architects Builders. Scope Of Work: Architecture, Landscape Architecture, Construction / Living Space: 3,762ft² / Photography: Brian Vanden Brink, Dan Cutrona

 Kim Rooney Design
This is an example of a mid-sized modern rock and full sun backyard formal garden in Seattle.

Sponsored
Columbus, OH
Free consultation for landscape design!

Peabody Landscape Group
Columbus' Reliable Landscape Design & Contracting

 BBA Architects
©Nathan Kirkman 2013
Example of a mid-sized trendy deck container garden design in Chicago
Example of a mid-sized trendy deck container garden design in Chicago
 The Garden Design Studio
See In, See Out / Jessica Mims / www.SeeInSeeOut.com
Photo of a mid-sized mediterranean landscaping in Austin.
Photo of a mid-sized mediterranean landscaping in Austin.

 MPD Design Build Inc.
We produced clean, uncluttered storage for the entry foyer.
Photo - Eduard Hueber
Example of a small minimalist light wood floor and beige floor entryway design in New York with white walls
Example of a small minimalist light wood floor and beige floor entryway design in New York with white walls
1