
Living Space Ideas
Refine by:
Budget
Sort by:Popular Today
621 - 640 of 1,260,099 photos
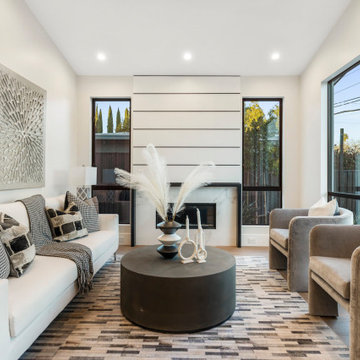
 Square 1 Homes
Inspiration for a large contemporary formal and open concept living room remodel in San Francisco
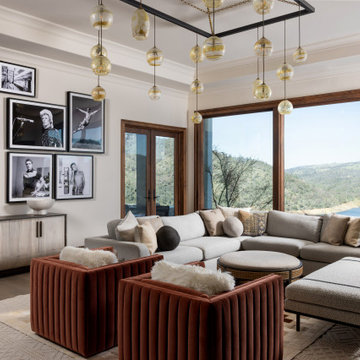
 Lulu Designs
Living room - transitional open concept dark wood floor, brown floor and tray ceiling living room idea in Orange County with white walls
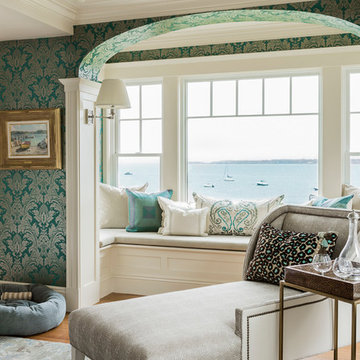
 Landry & Arcari Rugs and Carpeting
Michael J. Lee Photography. Contemporary rug design hand woven in India @ Landry & Arcari Rugs
Inspiration for a timeless medium tone wood floor living room remodel in Boston with a standard fireplace
Inspiration for a timeless medium tone wood floor living room remodel in Boston with a standard fireplace
Find the right local pro for your project
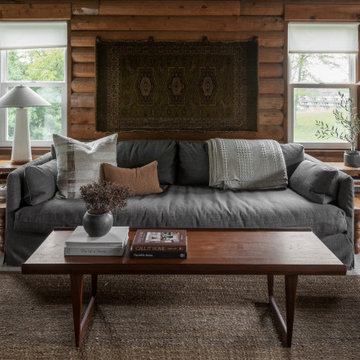


 Unique Concrete Design LLP
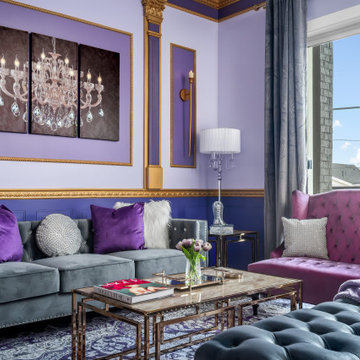

Inspiration for an industrial concrete floor and brown floor family room remodel in Other
 Hoffman & Ospina Landscape Architecture
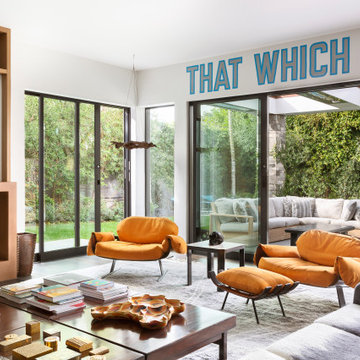
Inspiration for a contemporary living room remodel in Los Angeles


 Kenman Design Group, LLC
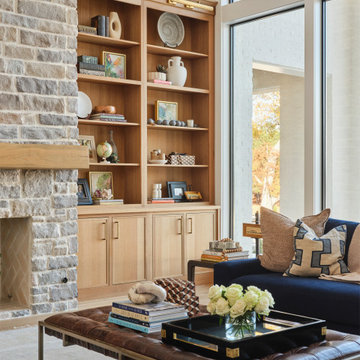
Another view of the living room at Lux on the Lake, where a floor-to-ceiling stone fireplace anchors the space with rustic warmth. Custom white oak built-ins topped with brass picture lights offer a home for books, art, and family treasures, while a tufted leather ottoman and navy sofa keep the room grounded and inviting. Every shelf styled, every detail considered — this is where the family gathers, from quiet mornings to full-house holidays.

 Kelly Brown Interiors
Photo Credit: Alex C. Tenser Photography
Living room - transitional medium tone wood floor living room idea in Richmond with gray walls
Living room - transitional medium tone wood floor living room idea in Richmond with gray walls
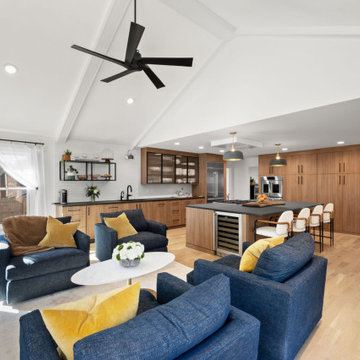
![MOSAIC [Design + Build]](https://st.hzcdn.com/fimgs/0483c81d0f2c4dd7_6317-w32-h32-b0-p0--.jpg) MOSAIC [Design + Build]
MOSAIC [Design + Build]Inspiration for a contemporary light wood floor, beige floor and vaulted ceiling living room remodel in Atlanta with white walls
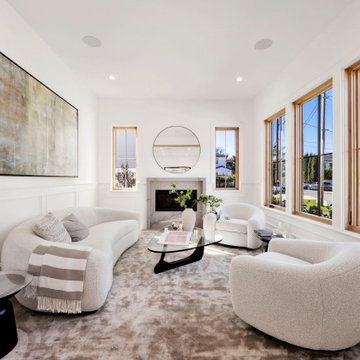
 Pacific Crest Design + Build
marble fireplace, modern farmhouse,
Inspiration for a cottage dark wood floor and brown floor living room remodel in Los Angeles with white walls, a standard fireplace and a stone fireplace
Inspiration for a cottage dark wood floor and brown floor living room remodel in Los Angeles with white walls, a standard fireplace and a stone fireplace
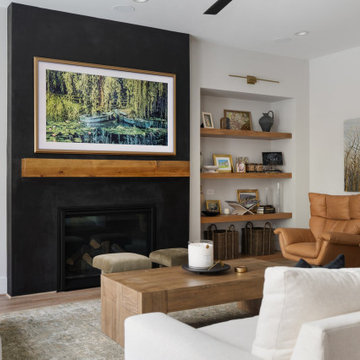

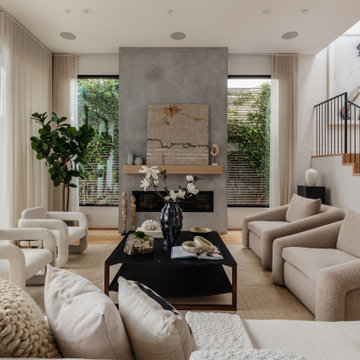
 Meridith Baer Home
Photography by NeueFocus
Living room - contemporary living room idea in Los Angeles
Living room - contemporary living room idea in Los Angeles

Sponsored
Columbus, OH

Wannemacher Interiors
Customized Award-Winning Interior Design Solutions in Franklin Cnty OH
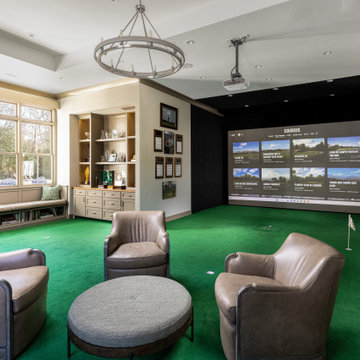

 Distinctive Interior Designs
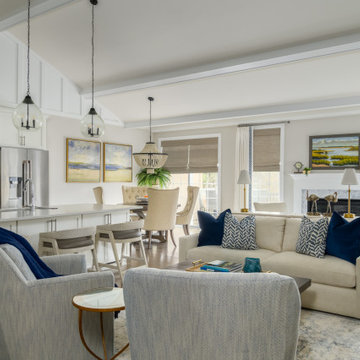
Living room - large transitional open concept medium tone wood floor, brown floor and exposed beam living room idea in New York with a standard fireplace and a stone fireplace
 Andrew Sherman Photography
Andrew Sherman www.AndrewSherman.co
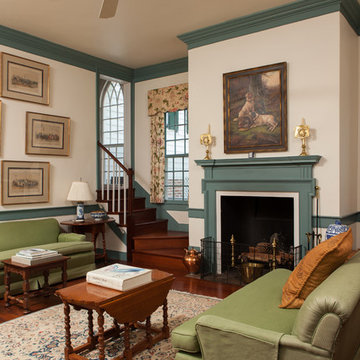
Inspiration for a timeless living room remodel in Charleston
Inspiration for a timeless living room remodel in Charleston
 Hammerton Lighting
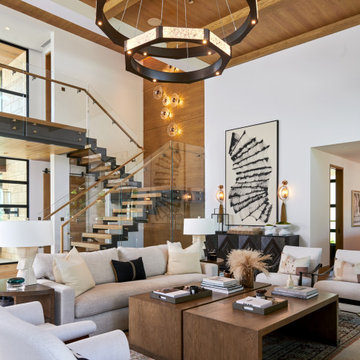
Example of a trendy open concept exposed beam and wood ceiling living room design in Salt Lake City with white walls


 Cuppett Kilpatrick Architecture + Interior Design
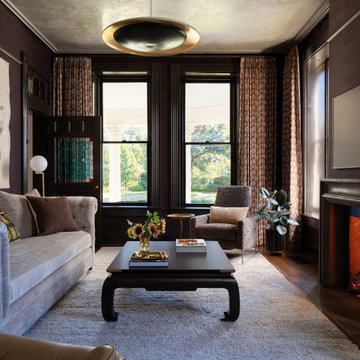
TV room lined with dark wall covering and plaster ceiling. has a unique character within the home.
Example of a small transitional brown floor, wallpaper and dark wood floor family room design in Austin with brown walls, a standard fireplace, a stone fireplace and a wall-mounted tv
Example of a small transitional brown floor, wallpaper and dark wood floor family room design in Austin with brown walls, a standard fireplace, a stone fireplace and a wall-mounted tv
 John Lum Architecture, Inc. AIA
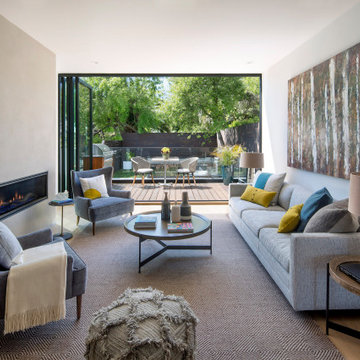
This single-family plus ADU project started out as a remodel. Through a very difficult and contentious planning process (over three years), it became a demolition and rebuild to appease neighbors, yielding a three-bedroom main house and a two-bedroom basement ADU. The design responds to the context using a sloped anterior roof that aligns with the neighbor’s to accentuate the dramatic views of downtown San Francisco.
 Styling Spaces Nashville

Example of a large transitional open concept dark wood floor and brown floor living room design in Nashville with gray walls, a standard fireplace, a stone fireplace and a wall-mounted tv
32