
All Fireplaces Living Space Ideas
Refine by:
Budget
Sort by:Popular Today
1 - 20 of 247,185 photos
Item 1 of 2
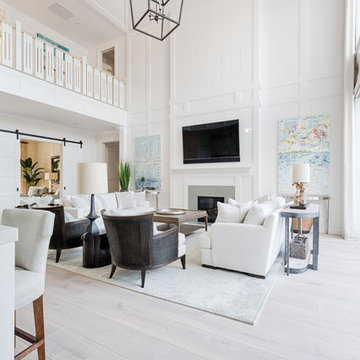
Example of a mid-sized transitional open concept light wood floor and beige floor family room design in Miami with white walls, a standard fireplace, a tile fireplace and a wall-mounted tv

 Chango
Interior Design, Custom Furniture Design, & Art Curation by Chango & Co.
Photography by Raquel Langworthy
See the project in Architectural Digest
Example of a huge transitional open concept dark wood floor family room design in New York with beige walls, a standard fireplace, a stone fireplace and a wall-mounted tv
Example of a huge transitional open concept dark wood floor family room design in New York with beige walls, a standard fireplace, a stone fireplace and a wall-mounted tv
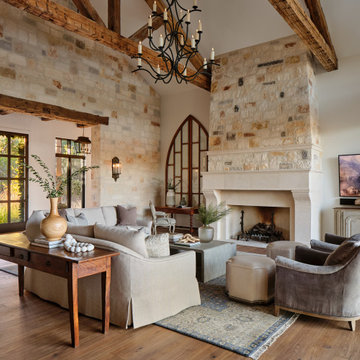
 NR Interiors
Living room - french country medium tone wood floor, brown floor, exposed beam and vaulted ceiling living room idea in Austin with beige walls and a standard fireplace

 Emmy Couture Designs LLC
Living room - large rustic formal living room idea in Phoenix with a standard fireplace, a stacked stone fireplace and a wall-mounted tv
 Michelle Pelech

Elegant medium tone wood floor, brown floor and wall paneling family room photo in San Luis Obispo with a bar, black walls and a standard fireplace
 Whitney Architecture
Aaron Leitz

Example of a trendy living room design in Seattle with white walls, a ribbon fireplace and a tile fireplace
Example of a trendy living room design in Seattle with white walls, a ribbon fireplace and a tile fireplace

 Details Interiors, LLC
Mid-sized transitional open concept family room photo in DC Metro with gray walls, a ribbon fireplace, a tile fireplace and a wall-mounted tv
 TKP Architects

Welcome to the essential refined mountain rustic home: warm, homey, and sturdy. The house’s structure is genuine heavy timber framing, skillfully constructed with mortise and tenon joinery. Distressed beams and posts have been reclaimed from old American barns to enjoy a second life as they define varied, inviting spaces. Traditional carpentry is at its best in the great room’s exquisitely crafted wood trusses. Rugged Lodge is a retreat that’s hard to return from.
 Joni Spear Interior Design
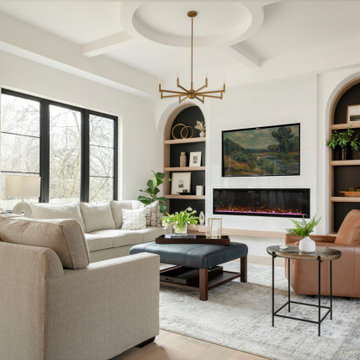
The furniture arrangement is ideal for the busy family of 6. Hardworking, cleanable fabrics and leather were ideal selections for upholstery. The ceilings architectural detail automatically draws the eye up while not competing with the room's focal wall featuring a linear fireplace below the TV. Arched bookshelves flank the fireplace where accessories and family photos can be displayed..

 Daniel Contelmo Architects
The TV is concealed behind two small sliding doors mounted with barn door hardware.
Photographer: Daniel Contelmo Jr.
Example of a large mountain style formal and open concept light wood floor and beige floor living room design in New York with beige walls, a standard fireplace, a stone fireplace and a concealed tv
Example of a large mountain style formal and open concept light wood floor and beige floor living room design in New York with beige walls, a standard fireplace, a stone fireplace and a concealed tv

 Black Rock Construction Inc.
Example of a large mountain style open concept dark wood floor and brown floor family room design in Other with beige walls, a standard fireplace, a stone fireplace and a wall-mounted tv

 Colossus Mfg.
This living rooms A-frame wood paneled ceiling allows lots of natural light to shine through onto its Farrow & Ball dark shiplap walls. The space boasts a large geometric rug made of natural fibers from Meadow Blu, a dark grey heather sofa from RH, a custom green Nickey Kehoe couch, a McGee and Co. gold chandelier, and a hand made reclaimed wood coffee table.

 MDK Design Associates, Inc.
Sam Grey Photography
Living room - contemporary light wood floor and beige floor living room idea in Boston with a ribbon fireplace and a stone fireplace
Living room - contemporary light wood floor and beige floor living room idea in Boston with a ribbon fireplace and a stone fireplace
 Pearson Design Group

Living room - rustic dark wood floor living room idea in Other with beige walls, a standard fireplace and a stone fireplace

 Lauren Leonard Interiors LLC
Family room - mid-sized coastal enclosed light wood floor family room idea in Jacksonville with white walls, a standard fireplace, a tile fireplace and a wall-mounted tv

 Coats Homes
Family room - large contemporary open concept light wood floor and beige floor family room idea in Dallas with white walls, a ribbon fireplace, a wall-mounted tv and a plaster fireplace
 O’Hara Interiors

Martha O'Hara Interiors, Interior Design & Photo Styling | Meg Mulloy, Photography | Please Note: All “related,” “similar,” and “sponsored” products tagged or listed by Houzz are not actual products pictured. They have not been approved by Martha O’Hara Interiors nor any of the professionals credited. For information about our work, please contact design@oharainteriors.com.
 Etch Design Group

Example of a mid-sized transitional formal and open concept gray floor and concrete floor living room design in Austin with white walls, a standard fireplace, a wall-mounted tv and a plaster fireplace

 Blueberry Jones Design, LLC
Transitional open concept medium tone wood floor, brown floor, exposed beam and vaulted ceiling family room photo in Austin with gray walls, a standard fireplace, a stone fireplace and a media wall
 Studio McGee

Family room - large transitional open concept medium tone wood floor and brown floor family room idea in Salt Lake City with white walls, a two-sided fireplace, a stone fireplace and a wall-mounted tv
All Fireplaces Living Space Ideas
1