
Pool House Ideas
Refine by:
Budget
Sort by:Popular Today
1 - 20 of 9,149 photos

 Jodi G. Designs
Example of a minimalist backyard stone and rectangular pool house design in Santa Barbara

Example of a large transitional backyard stone and rectangular lap pool house design in San Francisco

 NSPJ Architects
Steeply pitched roofs, brick exterior with half-timbering, and steel windows and doors which are all common features to the English Tudor style. While staying true to the character of the property and architectural style, unique detailing like bracketed arbors make it well suited for its garden setting.

 Akar ARchiTecture
Farshid Assassi

Example of a large trendy indoor tile and rectangular lap pool house design in Cedar Rapids
Example of a large trendy indoor tile and rectangular lap pool house design in Cedar Rapids
 Hibler Design Studio
Photo Credit: Ritzenthaler Studios

Mid-sized trendy backyard concrete and rectangular lap pool house photo in Chicago
Mid-sized trendy backyard concrete and rectangular lap pool house photo in Chicago
 Stephen Alexander Homes & Neighborhoods
Pool house - large cottage backyard stone and custom-shaped natural pool house idea in Other
 Vue Custom Pools & Design
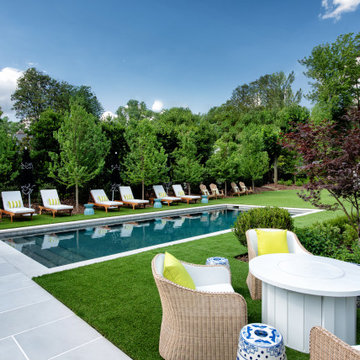
Inspiration for a mid-sized front yard rectangular natural pool house remodel in Other

 SHM Architects
Inspiration for a transitional backyard stone and custom-shaped pool house remodel in Dallas

![MOSAIC [Design + Build]](https://st.hzcdn.com/fimgs/0483c81d0f2c4dd7_6317-w32-h32-b0-p0--.jpg) MOSAIC [Design + Build]
MOSAIC [Design + Build]Brian Robbins Photography

Inspiration for a farmhouse backyard rectangular pool house remodel in Atlanta
Inspiration for a farmhouse backyard rectangular pool house remodel in Atlanta

 Vue Custom Pools & Design
Inspiration for a mid-sized timeless front yard rectangular natural pool house remodel in Other
 User

UserPool house - mid-sized contemporary backyard concrete and rectangular pool house idea in San Francisco
 Nasrallah Architectural Group, Inc.

Pool house - large transitional backyard rectangular lap pool house idea in Orlando
 CORNERSTONE Contracting Corporation

Inspiration for a large timeless backyard tile and rectangular pool house remodel in New York
 Spayd's Landscape and Design

Large transitional backyard concrete paver and rectangular lap pool house photo in Philadelphia
 Coral Pool's

Example of a large minimalist backyard tile and rectangular infinity pool house design in San Francisco
 Dibello Architects, PLLC

Icehouse with guest bedroom and covered porch.
Photography by Travis Keas
The 3,400 SF, 3 – bedroom, 3 ½ bath main house feels larger than it is because we pulled the kids’ bedroom wing and master suite wing out from the public spaces and connected all three with a TV Den.
Convenient ranch house features include a porte cochere at the side entrance to the mud room, a utility/sewing room near the kitchen, and covered porches that wrap two sides of the pool terrace.
We designed a separate icehouse to showcase the owner’s unique collection of Texas memorabilia. The building includes a guest suite and a comfortable porch overlooking the pool.
The main house and icehouse utilize reclaimed wood siding, brick, stone, tie, tin, and timbers alongside appropriate new materials to add a feeling of age.
 Demetriades + Walker
Peter Peirce
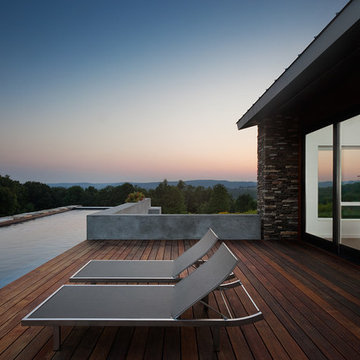
Example of a large minimalist backyard rectangular lap pool house design in Bridgeport with decking
Example of a large minimalist backyard rectangular lap pool house design in Bridgeport with decking
 Sherman Associates

Pool house - mid-sized coastal backyard concrete paver and rectangular lap pool house idea in Boston
Pool House Ideas
1