
Search results for "Room separation" in Home Design Ideas

 Dennis Mayer - Photographer
Photography by Dennis Mayer
Elegant white tile and subway tile multicolored floor alcove shower photo in San Francisco with a drop-in sink, recessed-panel cabinets, white cabinets, a two-piece toilet and gray countertops
Elegant white tile and subway tile multicolored floor alcove shower photo in San Francisco with a drop-in sink, recessed-panel cabinets, white cabinets, a two-piece toilet and gray countertops

 Z+ Interiors
Inspiration for a 1960s walk-out beige floor living room remodel in New York with beige walls

Find the right local pro for your project

 Shea Homes Charlotte
Introducing the Courtyard Collection at Sonoma, located near Ballantyne in Charlotte. These 51 single-family homes are situated with a unique twist, and are ideal for people looking for the lifestyle of a townhouse or condo, without shared walls. Lawn maintenance is included! All homes include kitchens with granite counters and stainless steel appliances, plus attached 2-car garages. Our 3 model homes are open daily! Schools are Elon Park Elementary, Community House Middle, Ardrey Kell High. The Hanna is a 2-story home which has everything you need on the first floor, including a Kitchen with an island and separate pantry, open Family/Dining room with an optional Fireplace, and the laundry room tucked away. Upstairs is a spacious Owner's Suite with large walk-in closet, double sinks, garden tub and separate large shower. You may change this to include a large tiled walk-in shower with bench seat and separate linen closet. There are also 3 secondary bedrooms with a full bath with double sinks.

 Planika Fires
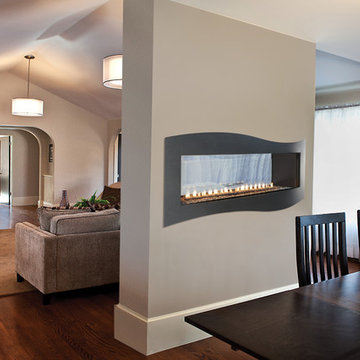
Inspiration for a contemporary great room remodel in New York with white walls, a ribbon fireplace and a stone fireplace


 Paul Orentlicher, Architect

Master bathroom shower with stone bench, Carrara marble floor, walls and ceiling, glass enclosure and shampoo niche with a separate toilet room.
Large transitional master gray tile and marble tile marble floor and white floor alcove shower photo in New York with shaker cabinets, white cabinets, a one-piece toilet, white walls, quartzite countertops and a hinged shower door
Large transitional master gray tile and marble tile marble floor and white floor alcove shower photo in New York with shaker cabinets, white cabinets, a one-piece toilet, white walls, quartzite countertops and a hinged shower door

Sponsored
Columbus, OH

Hope Restoration & General Contracting
Columbus Design-Build, Kitchen & Bath Remodeling, Historic Renovations


 Warm Timber Saunas & Wine Cellars
This previously unused attic space is now a sauna/yoga room. The left sauna wall follows the attic rafters down diagonally to allow a wider space for leg room on the twin sauna benches.

 Allen+Killcoyne Architects
Bedroom - small scandinavian master light wood floor and brown floor bedroom idea in New York with white walls and no fireplace


 M House Development
Toilet room - cottage master cement tile floor and multicolored floor toilet room idea in Chicago with shaker cabinets, white cabinets, a two-piece toilet, white walls, a vessel sink and white countertops
 Upside Development

Freestanding bathtub - large traditional master white floor freestanding bathtub idea in Toronto with white cabinets, pink walls, a drop-in sink, shaker cabinets, a one-piece toilet, quartzite countertops and a hinged shower door



 Glickman Design Build
Award-winning designs of Whole House Renovations and Additions by Glickman Design Build team of designers.
Glickman Design Build has been doing renovations and additions in the MD, VA and DC area for the past 30 plus years.
@John Cole Photography
 Momentum Homes
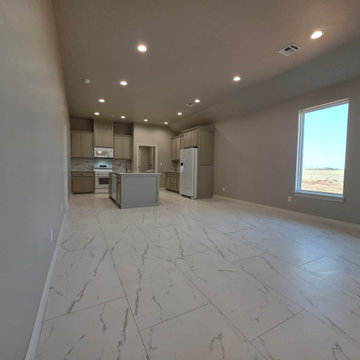
A small partition wall separates the dining area from the living room.
There is plenty of space for a dining table and the kitchen island has seating as well.

 Santa Barbara Home Design
Design Consultant Jeff Doubét is the author of Creating Spanish Style Homes: Before & After – Techniques – Designs – Insights. The 240 page “Design Consultation in a Book” is now available. Please visit SantaBarbaraHomeDesigner.com for more info.
Jeff Doubét specializes in Santa Barbara style home and landscape designs. To learn more info about the variety of custom design services I offer, please visit SantaBarbaraHomeDesigner.com
Jeff Doubét is the Founder of Santa Barbara Home Design - a design studio based in Santa Barbara, California USA.

 Corynne Pless
Photo: Corynne Pless Photography © 2014 Houzz
Family room - transitional open concept medium tone wood floor family room idea in New York with beige walls
Family room - transitional open concept medium tone wood floor family room idea in New York with beige walls

Sponsored
Sunbury, OH

J.Holderby - Renovations
Franklin County's Leading General Contractors - 2X Best of Houzz!

 ADŌR Homes
Example of a cottage beige tile gray floor freestanding bathtub design in Minneapolis with flat-panel cabinets, medium tone wood cabinets, white walls, an undermount sink, a hinged shower door and white countertops

 Jan Gleysteen Architects, Inc
Photography by Richard Mandelkorn
Family room - large traditional open concept carpeted family room idea in Boston with beige walls
Family room - large traditional open concept carpeted family room idea in Boston with beige walls

 WEST BAY HOMES real estate development
Andrea Rugg
Inspiration for a mid-sized timeless single-wall ceramic tile and black floor utility room remodel in Minneapolis with white cabinets, laminate countertops, white walls, a side-by-side washer/dryer and shaker cabinets
Inspiration for a mid-sized timeless single-wall ceramic tile and black floor utility room remodel in Minneapolis with white cabinets, laminate countertops, white walls, a side-by-side washer/dryer and shaker cabinets
1