
Search results for "Second floor terrace" in Home Design Ideas
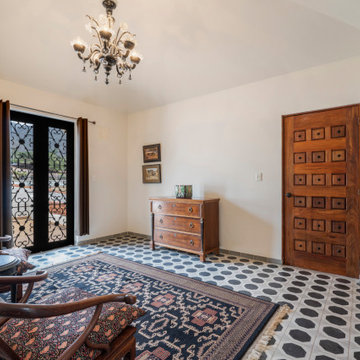
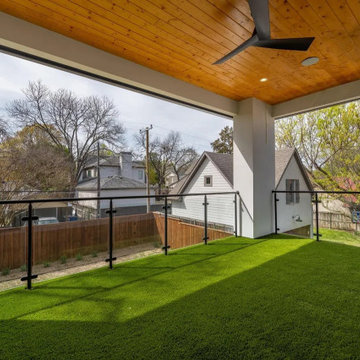
 Macan Homes
Covered second-floor terrace at The Linden residence by Macan Homes featuring a warm wood ceiling, expansive open-air views, and seamless indoor-outdoor connectivity designed for elevated outdoor living and relaxation.
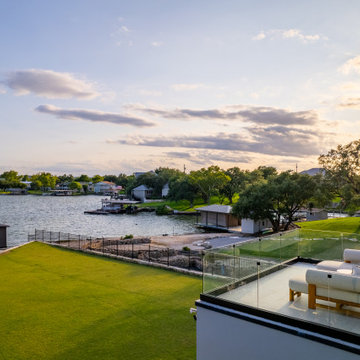
 Zbranek & Holt Custom Homes
The second-floor terrace of the Zbranek & Holt Custom Home on Lake LBJ features glass railings for clear views of the water and expansive green lawn below. A seating arrangement includes white cushioned sofas with natural wood frames, positioned for comfort and unobstructed lake views. The terrace offers a seamless connection to the outdoors while providing a private space for relaxation.
Find the right local pro for your project
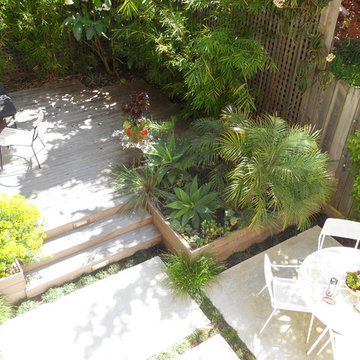
 Growsgreen Landscape Design
Designed by Growsgreen Landscape Design: growsgreen.com.
Design ideas for a small contemporary partial sun landscaping in San Francisco.
Design ideas for a small contemporary partial sun landscaping in San Francisco.
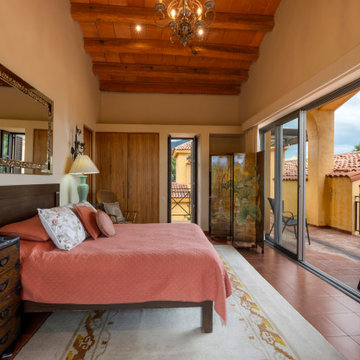
 Hal Forsyth
An exterior staircase takes us up to a second floor guest suite that is also serviced by a commercial elevator. This guest suite enjoys the same lake view as the ground floor master and has a spacious terrace for sunbathing.

 American Institute of Architects, Maine Chapter
Minimalist two-story glass flat roof photo in Portland Maine

 Archadeck of the Foothills
Second story upgraded Timbertech Pro Reserve composite deck in Antique Leather color with picture frame boarder in Dark Roast. Timbertech Evolutions railing in black was used with upgraded 7.5" cocktail rail in Azek English Walnut. Also featured is the "pub table" below the deck to set drinks on while playing yard games or gathering around and admiring the views. This couple wanted a deck where they could entertain, dine, relax, and enjoy the beautiful Colorado weather, and that is what Archadeck of Denver designed and built for them!

Sponsored
Plain City, OH

Kuhns Contracting, Inc.
Central Ohio's Trusted Home Remodeler Specializing in Kitchens & Baths
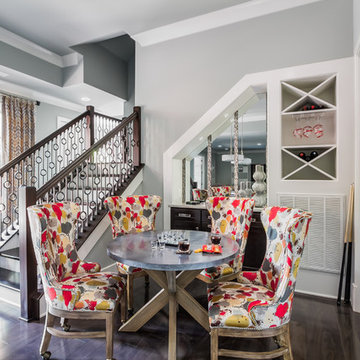
 Eric Ross Interiors, LLC
Marty Paoletta, ProMedia Tours
Example of a transitional dark wood floor basement design in Nashville with gray walls
Example of a transitional dark wood floor basement design in Nashville with gray walls
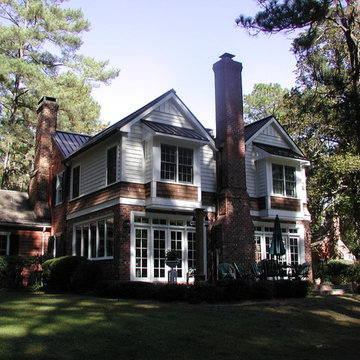
 Anderson Architecture, PLLC
The buyers of a charming cottage realized right away that they would need more bedrooms for their four children. In addition to the two more bedrooms, a bath, and study alcove on the second floor, we expanded the kitchen by removing interior walls. A custom banquette and table provide a cozy breakfast nook. The kitchen is finished with cherry and black granite.
Our second addition includes a master suite and sunroom with full masonry fireplaces placed back to back. The sunroom opens onto a terrace replete with hot tub and outside fireplace.

 Wright Jenkins Home Design
This second-story addition to an already 'picture perfect' Naples home presented many challenges. The main tension between adding the many 'must haves' the client wanted on their second floor, but at the same time not overwhelming the first floor. Working with David Benner of Safety Harbor Builders was key in the design and construction process – keeping the critical aesthetic elements in check. The owners were very 'detail oriented' and actively involved throughout the process. The result was adding 924 sq ft to the 1,600 sq ft home, with the addition of a large Bonus/Game Room, Guest Suite, 1-1/2 Baths and Laundry. But most importantly — the second floor is in complete harmony with the first, it looks as it was always meant to be that way.
©Energy Smart Home Plans, Safety Harbor Builders, Glenn Hettinger Photography
 Jeri Koegel Photography
Jeri Koegel

Inspiration for a transitional medium tone wood floor and brown floor home yoga studio remodel in Los Angeles with white walls
Inspiration for a transitional medium tone wood floor and brown floor home yoga studio remodel in Los Angeles with white walls

 Kym Rodger Design
Inspiration for a transitional white two-story brick gable roof remodel in Los Angeles with a mixed material roof

 kimberly peck architect
This brownstone, located in Harlem, consists of five stories which had been duplexed to create a two story rental unit and a 3 story home for the owners. The owner hired us to do a modern renovation of their home and rear garden. The garden was under utilized, barely visible from the interior and could only be accessed via a small steel stair at the rear of the second floor. We enlarged the owner’s home to include the rear third of the floor below which had walk out access to the garden. The additional square footage became a new family room connected to the living room and kitchen on the floor above via a double height space and a new sculptural stair. The rear facade was completely restructured to allow us to install a wall to wall two story window and door system within the new double height space creating a connection not only between the two floors but with the outside. The garden itself was terraced into two levels, the bottom level of which is directly accessed from the new family room space, the upper level accessed via a few stone clad steps. The upper level of the garden features a playful interplay of stone pavers with wood decking adjacent to a large seating area and a new planting bed. Wet bar cabinetry at the family room level is mirrored by an outside cabinetry/grill configuration as another way to visually tie inside to out. The second floor features the dining room, kitchen and living room in a large open space. Wall to wall builtins from the front to the rear transition from storage to dining display to kitchen; ending at an open shelf display with a fireplace feature in the base. The third floor serves as the children’s floor with two bedrooms and two ensuite baths. The fourth floor is a master suite with a large bedroom and a large bathroom bridged by a walnut clad hall that conceals a closet system and features a built in desk. The master bath consists of a tiled partition wall dividing the space to create a large walkthrough shower for two on one side and showcasing a free standing tub on the other. The house is full of custom modern details such as the recessed, lit handrail at the house’s main stair, floor to ceiling glass partitions separating the halls from the stairs and a whimsical builtin bench in the entry.

Sponsored
Columbus, OH

Wannemacher Interiors
Customized Award-Winning Interior Design Solutions in Franklin Cnty OH

 Easton Design Office
Sophie Mutevelian
Example of a minimalist white tile and subway tile light wood floor bathroom design in London with a vessel sink, light wood cabinets, white walls, a one-piece toilet and open cabinets
Example of a minimalist white tile and subway tile light wood floor bathroom design in London with a vessel sink, light wood cabinets, white walls, a one-piece toilet and open cabinets
 Studio Designs
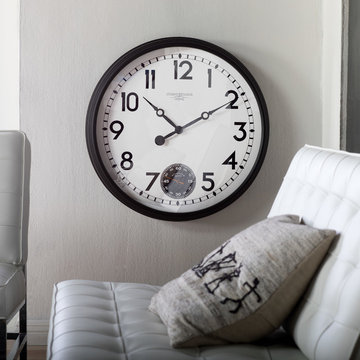
The Terrace 29-inch Wall Clock offers a dapper, black resin frame with a crisp, contrasting, white face. Perfectly sized for a kitchen or living room, this timepiece will be the centerpiece of your room’s wall. The unique black subdial at the bottom of the face tracks the seconds for you, replacing the traditional second hand used on other clocks. Large Arabic numerals are easy to read from a distance. The accurate quartz movement, glass lens, and simple design make it perfect for a lobby or lunchroom as well. Requires two AA alkaline batteries (not included).

 K2 Construction Group Inc.
Large trendy formal medium tone wood floor living room photo in Miami with white walls

 Andrew Franz Architect PLLC
© Albert Vecerka/Esto
Inspiration for a contemporary rooftop rooftop deck remodel in New York
Inspiration for a contemporary rooftop rooftop deck remodel in New York



 Elizabeth Eason Architecture LLC
Bruce Cole Photography
Example of a small cottage white two-story gable roof design with a shingle roof
Example of a small cottage white two-story gable roof design with a shingle roof

 John Kraemer & Sons
Builder: John Kraemer & Sons | Architect: TEA2 Architects | Interior Design: Marcia Morine | Photography: Landmark Photography
Inspiration for a huge rustic guest medium tone wood floor bedroom remodel in Minneapolis with brown walls
Inspiration for a huge rustic guest medium tone wood floor bedroom remodel in Minneapolis with brown walls


1