
Search results for "Treehouse" in Home Design Ideas



 Tree Top Builders
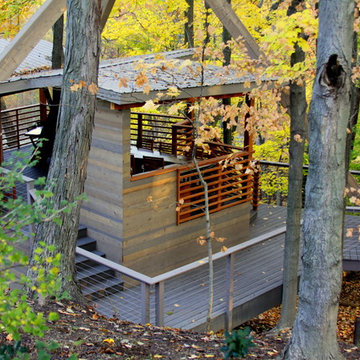
A tree and post supported treehouse, with a three sided porch and large stair.
Inspiration for a large rustic outdoor playset in Indianapolis.
Inspiration for a large rustic outdoor playset in Indianapolis.

Find the right local pro for your project

 François Lévy Architecture + Interiors
A 43” diameter heritage pecan guided the plan of this neighborhood-scaled, modestly-priced, single-story, L-shaped house. In Austin’s seemingly perpetual drought, the goal was to create a symbiotic relationship between house and tree: to complement, not combat each other. The roof’s east/west parallel ridges create a valley directly across from the base, where water is collected at a grate, nourishing the tree. The roof also maximizes south facing surfaces, elevated at 15 degrees for future solar collection. The open, public spaces of the home maximize the north-south light. The private zone of the bedrooms and bathrooms include a generous gallery; its angled walls and large sliding doors are faceted about the tree. The pecan becomes a central focus for indoor and outdoor living, participating in the house in both plan and section. The design welcomes and nurtures the tree as integral to its success. Photo Credit: Chris Diaz

 Caitlin Wilson Design

Inspiration for a small timeless guest bedroom remodel in Portland with multicolored walls and no fireplace
 Katie Leede & Company Studio
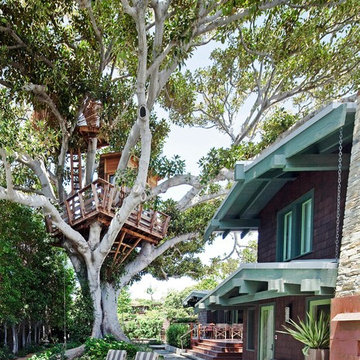
A treehouse to excite the imagination!
Example of an arts and crafts exterior home design in New York
Example of an arts and crafts exterior home design in New York


 Arrodesign & Construction

Example of a small mountain style green two-story concrete gable roof design in Burlington with a metal roof

 Sarah Greenman
Photo: Sarah Greenman © 2013 Houzz
Design: James Curvan
Read the Houzz article about this kids' tree house: http://www.houzz.com/ideabooks/20845319/list/A-Magical-Tree-House-Lights-Up-for-Christmas

 User
UserA little Frank Loyd Wright styled modern Treehouse situated on the living edge of imagination!
This is an example of a mid-sized modern outdoor playset in Boston.
This is an example of a mid-sized modern outdoor playset in Boston.

 Gardner Architects LLC
Photography by Jim Tetro
This house, built in the 1960s, sits southfacing on a terrific wooded lot in Bethesda, Maryland.
The owners desire a whole-house renovation which would improve the general building fabric and systems, and extend the sense of living out of doors in all seasons.
The original sixties-modern character is preserved and the renovation extends the design forward into a contemporary, modern approach. Connections to and through the site are enhanced through the creation of new larger window and door openings.
Screened porches and decks perch above the sloped and wooded site. The new kitchen and bathrooms allow for opportunities to feel out-of -doors while preparing, cooking, dining, and bathing.
Smart passive strategies guide the environmental choices for this project, including envelope improvements, updated mechanical systems, and on-site stormwater management.
 Gray Family Homes
Johan Roetz Photography, Gray Homes of Tampa Bay, Inc.

Elegant kids' bedroom photo in Tampa
Elegant kids' bedroom photo in Tampa

 HA Architecture
Photo by: Leonid Furmansky
Kitchen - small transitional l-shaped medium tone wood floor and orange floor kitchen idea in Austin with an undermount sink, soapstone countertops, white backsplash, subway tile backsplash, stainless steel appliances, an island, shaker cabinets and blue cabinets
Kitchen - small transitional l-shaped medium tone wood floor and orange floor kitchen idea in Austin with an undermount sink, soapstone countertops, white backsplash, subway tile backsplash, stainless steel appliances, an island, shaker cabinets and blue cabinets
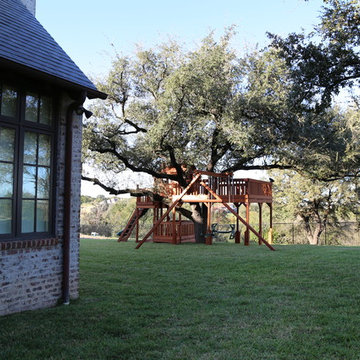
 Backyard Fun Factory
Inspiration for a large craftsman shade backyard landscaping in Dallas for summer.
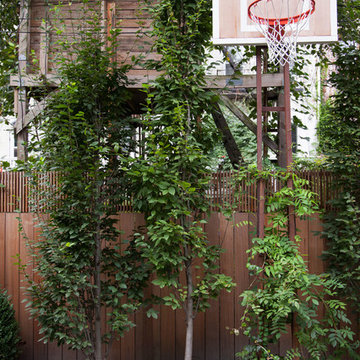
 BROOK LANDSCAPE
Inspiration for a traditional partial sun outdoor basketball/tennis/multi-game court in New York.
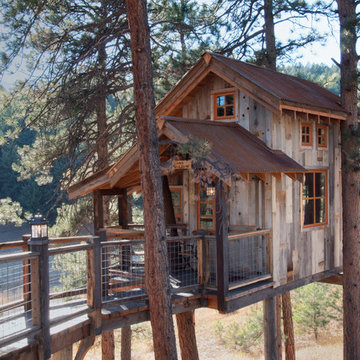
 Trestlewood
Photo by June Cannon, Trestlewood
Mid-sized mountain style beige wood exterior home photo in Denver with a metal roof
Mid-sized mountain style beige wood exterior home photo in Denver with a metal roof
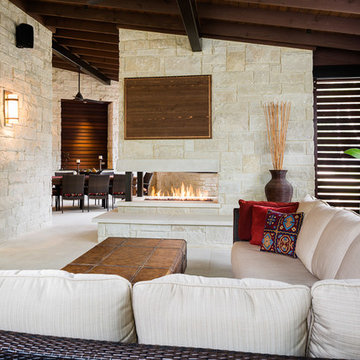
 Eppright Homes, LLC
Andrew Pogue Photography
Inspiration for a mid-sized contemporary backyard tile patio remodel in Austin with a fire pit and a roof extension
Inspiration for a mid-sized contemporary backyard tile patio remodel in Austin with a fire pit and a roof extension

Treehouse – Search Results in Home Design

1