
Search results for "Wainscoting" in Home Design Ideas

 Van Metre Homes
Transitional open concept dark wood floor and brown floor living room photo in DC Metro with gray walls

 Sam Kachmar Architects
Inspiration for a mid-sized timeless kids' white tile and ceramic tile ceramic tile, white floor, double-sink and wainscoting corner shower remodel in Boston with an undermount sink, marble countertops, a hinged shower door, white countertops, shaker cabinets, medium tone wood cabinets, beige walls and a freestanding vanity

 Thompson Custom Homes
photos by Steve Chenn
Enclosed dining room - mid-sized traditional dark wood floor enclosed dining room idea in Houston with white walls
Enclosed dining room - mid-sized traditional dark wood floor enclosed dining room idea in Houston with white walls
Find the right local pro for your project

 User
UserKPN Photo
Powder room - country 3/4 slate floor powder room idea with a two-piece toilet and white walls
Powder room - country 3/4 slate floor powder room idea with a two-piece toilet and white walls

 Palette Pro Painting & Renovation
Enclosed dining room - large transitional dark wood floor and brown floor enclosed dining room idea in New York with metallic walls and no fireplace
 3W design, inc.
Northpeak Design Photography

Study room - small farmhouse built-in desk brown floor and medium tone wood floor study room idea in Boston with green walls
Study room - small farmhouse built-in desk brown floor and medium tone wood floor study room idea in Boston with green walls

 John McClain Design

A dining room with impact! This is the first room one sees when entering this home, so impact was important. Blue flamestitch wallcovering above a 7 feet high wainscoting blends with leather side chairs and blue velvet captain's chairs. The custom dining table is walnut with a brass base. Anchoring the area is a modern patterned gray area rug and a brass and glass sputnik light fixture crowns the tray ceiling.
Photo: Stephen Allen

Sponsored
Sunbury, OH

J.Holderby - Renovations
Franklin County's Leading General Contractors - 2X Best of Houzz!
 Palette Pro Painting & Renovation
Inspiration for a large transitional dark wood floor and brown floor enclosed dining room remodel in New York with metallic walls and no fireplace
 Raugstad Inc.
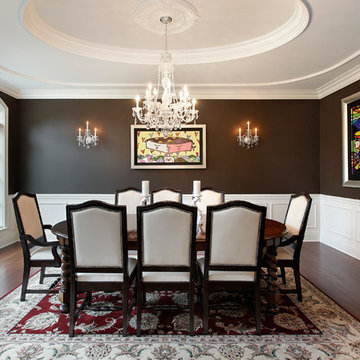
As a builder of custom homes primarily on the Northshore of Chicago, Raugstad has been building custom homes, and homes on speculation for three generations. Our commitment is always to the client. From commencement of the project all the way through to completion and the finishing touches, we are right there with you – one hundred percent. As your go-to Northshore Chicago custom home builder, we are proud to put our name on every completed Raugstad home.
 stanleymartinrenovations

One of my favorite clients wanted three bedroom wall applications done. Two where to be headboard accent walls and the other a full wood wainscot. The first room is 1x6 ship lap, second is a custom lattice wall with new crown and third a "true wainscot". She could not be happier with the outcome, staged pictures to follow.
 Baxter Interiors

Example of a transitional formal living room design in Charleston with beige walls and no tv
 PJ and Company Staging and Interior Decorating
Steven Seymour

Inspiration for a large transitional painted wood floor and black floor dining room remodel in Bridgeport with beige walls and no fireplace
Inspiration for a large transitional painted wood floor and black floor dining room remodel in Bridgeport with beige walls and no fireplace
 Rachel Belden Interior Design LLC
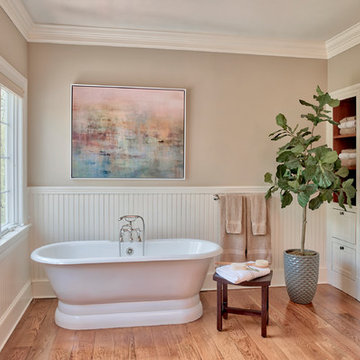
Inspiration for a timeless medium tone wood floor and brown floor freestanding bathtub remodel in New York with white cabinets and beige walls

Sponsored
Columbus, OH

Hope Restoration & General Contracting
Columbus Design-Build, Kitchen & Bath Remodeling, Historic Renovations
 Breeze Giannasio Interiors
Meghan Bob Photography

Mid-sized transitional light wood floor and brown floor enclosed dining room photo in Los Angeles with white walls and no fireplace
Mid-sized transitional light wood floor and brown floor enclosed dining room photo in Los Angeles with white walls and no fireplace

 Kimberlee Kristine
Mid-sized transitional dark wood floor and brown floor enclosed dining room photo with white walls and no fireplace

 Gardner & French Design Co
Inspiration for a transitional dark wood floor, brown floor and wainscoting enclosed dining room remodel in Boise with gray walls

 S.O.M.E. Architects, P.C.
Inspiration for a mid-sized transitional light wood floor enclosed dining room remodel in New York with gray walls
Sponsored
Columbus, OH
Hope Restoration & General Contracting
Columbus Design-Build, Kitchen & Bath Remodeling, Historic Renovations

 Bobbi Alderfer/Lifestyle Design
Large elegant medium tone wood floor and brown floor enclosed dining room photo in Chicago with gray walls and no fireplace

 Lauren Jacobsen Design
This breakfast area was a much lower wainscot and cut the room in half. Bad proportions. By raising the height and simplifying the style the room appears taller and brighter. Wallpaper could then be added as a nice warm element of design. We even commissioned the artwork of the coffee cups. Everything thought out to the last detail.
 User

UserCommissioned Art by Maggie Hagstrom
Inspiration for a large coastal medium tone wood floor hallway remodel in Philadelphia with blue walls
Inspiration for a large coastal medium tone wood floor hallway remodel in Philadelphia with blue walls
1