
Search results for "Wardrobe interior design" in Home Design Ideas

 Granit Architects + Interiors
Photo Credit: Andy Beasley
Inspiration for a mid-sized contemporary gender-neutral carpeted and beige floor walk-in closet remodel in London with open cabinets and dark wood cabinets
Inspiration for a mid-sized contemporary gender-neutral carpeted and beige floor walk-in closet remodel in London with open cabinets and dark wood cabinets


Find the right local pro for your project

 Lisa Adams, LA Closet Design
Example of a transitional girl medium tone wood floor nursery design in Los Angeles with white walls

 Jon Eady Photographer LLC
Jon Eady Photographer 2014
Example of a mountain style men's light wood floor closet design in Denver with flat-panel cabinets and light wood cabinets
Example of a mountain style men's light wood floor closet design in Denver with flat-panel cabinets and light wood cabinets

 Closet Factory
Modern Man's closet with sliding doors
Example of a mid-sized minimalist men's reach-in closet design in Los Angeles
Example of a mid-sized minimalist men's reach-in closet design in Los Angeles

 Guimar Urbina Interiors, Corp.
Argo Studio, Inc.
Emilio Collavino
Example of a large trendy gender-neutral medium tone wood floor walk-in closet design in Miami with flat-panel cabinets and white cabinets
Example of a large trendy gender-neutral medium tone wood floor walk-in closet design in Miami with flat-panel cabinets and white cabinets

Sponsored
Fredericksburg, OH

High Point Cabinets
Columbus' Experienced Custom Cabinet Builder | 4x Best of Houzz Winner

 Cheban Interiors
Closet - transitional women's medium tone wood floor closet idea in New York with glass-front cabinets and white cabinets

 Brian O'Keefe Architect, P.C.
The gentleman's walk-in closet and dressing area feature natural wood shelving and cabinetry with a medium custom stain applied by master skilled artisans.
Interior Architecture by Brian O'Keefe Architect, PC, with Interior Design by Marjorie Shushan.
Featured in Architectural Digest.
Photo by Liz Ordonoz.

 The Closet Works, Inc.
A custom built-in wardrobe with a wide variety of storage options including hangers, shelves, shoe cubbies and drawers.
Reach-in closet - transitional gender-neutral medium tone wood floor reach-in closet idea in Philadelphia with recessed-panel cabinets and white cabinets
Reach-in closet - transitional gender-neutral medium tone wood floor reach-in closet idea in Philadelphia with recessed-panel cabinets and white cabinets


Sponsored
Fredericksburg, OH
High Point Cabinets
Columbus' Experienced Custom Cabinet Builder | 4x Best of Houzz Winner

 Sigmar
Petr Krejci
Dressing room - transitional gender-neutral carpeted dressing room idea in London with flat-panel cabinets and light wood cabinets
Dressing room - transitional gender-neutral carpeted dressing room idea in London with flat-panel cabinets and light wood cabinets
 Mudan Interior Design

Storage always comes in a premium in NYC. This custom wardrobe makes efficient use of limited space in a master bedroom of a NYC condo. The warm walnut wood veneer is juxtaposed next to high gloss laminate. The clean design approach utilize concealed routed finger pulls and eliminate need for knobs and pulls.
 Fitted furniture Designers & Makers | Unum Design
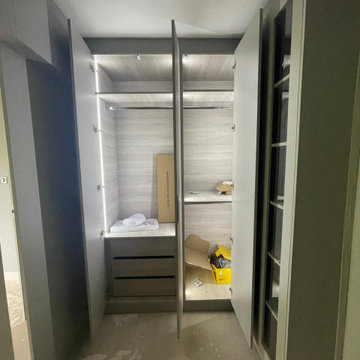

Just Finished a Project in Soho for The Address Interiors. Installed a bespoke shoe storage with LED lights.
Minimalist closet photo in London
Minimalist closet photo in London



 Searl Lamaster Howe Architects
The mudroom runs alongside of the rear patio, linking the kitchen to the original coach house that was on the property. The coach house was converted into a garage and a home theater. The mudroom features ample, easily accessible storage to organize clutter before it has the chance to reach into the rest of the house. Likewise a stacked washer and dryer (which complement those in the main laundry room on the second floor) capture muddy uniforms and the like. Closed cabinets hold additional coat storage, brooms, and cleaning supplies. A frosted glass panel door can close off views to the mudroom from the kitchen.

 Custom Design Interiors Pvt. Ltd.
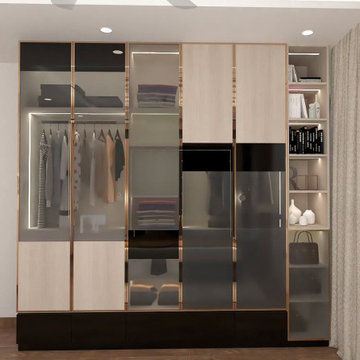
This image showcases a sophisticated and highly functional modern wardrobe and storage unit, an ideal example of the custom interior solutions provided by Custom Design Interiors Pvt Ltd. The design features a blend of materials, including sleek dark panels, light wood tones, and mirrored sections, creating a contemporary aesthetic. Integrated shelving on the right offers additional display and storage options, while the main wardrobe section includes both hanging space for garments and organized compartments for various items. The thoughtful layout maximizes storage efficiency and visual appeal, reflecting the quality and innovation in affordable interior design services offered in Kolkata, Bihar, Odisha, and Jharkhand.
1