
Search results for "Accent lighting" in Home Design Ideas

 Wolfe Rizor Interiors
Michael Lowry Photography
Transitional formal dark wood floor living room photo in Orlando with white walls, a standard fireplace, a stone fireplace and no tv
Transitional formal dark wood floor living room photo in Orlando with white walls, a standard fireplace, a stone fireplace and no tv

 Bates Masi Architects LLC
Bates Masi Architects LLC
Trendy medium tone wood floor kitchen photo in New York with open cabinets and metal backsplash
Trendy medium tone wood floor kitchen photo in New York with open cabinets and metal backsplash

 Omega Construction and Design, Inc.
Mid-sized beach style 3/4 medium tone wood floor and brown floor bathroom photo in Other with flat-panel cabinets, white cabinets, white walls, an undermount sink and solid surface countertops
Find the right local pro for your project

 MAK Design + Build Inc.
Dave Adams Photography
Mid-sized trendy built-in desk light wood floor and beige floor study room photo in Sacramento with white walls
Mid-sized trendy built-in desk light wood floor and beige floor study room photo in Sacramento with white walls
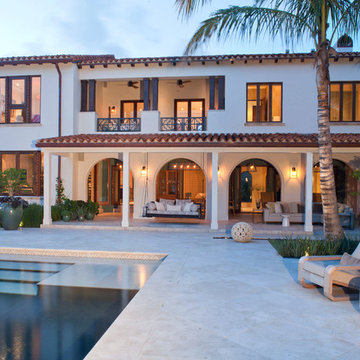
 Bart Reines Construction
Bart Reines Construction
Photo by Robin Hill
Mediterranean stucco exterior home idea in Miami
Mediterranean stucco exterior home idea in Miami

 Hinkley
Voted Best of Westchester by Westchester Magazine for several years running, HI-LIGHT is based in Yonkers, New York only fifteen miles from Manhattan. After more than thirty years it is still run on a daily basis by the same family. Our children were brought up in the lighting business and work with us today to continue the HI-LIGHT tradition of offering lighting and home accessories of exceptional quality, style, and price while providing the service our customers have come to expect. Come and visit our lighting showroom in Yonkers.



Sponsored
Sunbury, OH

J.Holderby - Renovations
Franklin County's Leading General Contractors - 2X Best of Houzz!
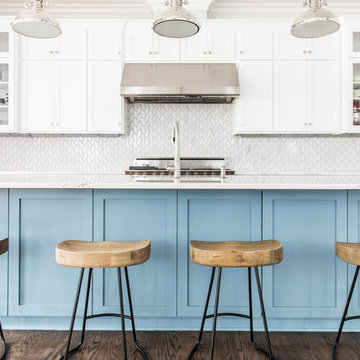
 House of Nomad
Mid-sized beach style l-shaped dark wood floor and brown floor open concept kitchen photo in Charlotte with an undermount sink, shaker cabinets, white cabinets, white backsplash, stainless steel appliances, an island, marble countertops and ceramic backsplash

 Kitchen & Bath Gallery
Creating a space that combined the warmth of an older home with the features and materials of today was the task for the designer on this project located on Cape Cod. The designer used Mouser Cabinetry with a beaded face frame and the Stratford inset door style in white throughout the kitchen. Wood beams are the focal point and draw the eye to the vaulted ceiling.
Kyle J Caldwell Photography

 B Interior
Anne Ruthman
Mid-sized trendy formal and open concept light wood floor living room photo in New York with black walls and no tv
Mid-sized trendy formal and open concept light wood floor living room photo in New York with black walls and no tv

 ToadnWillow
Laura Mettler
Inspiration for a large rustic open concept light wood floor and brown floor family room remodel in Other with beige walls, no fireplace and a media wall
Inspiration for a large rustic open concept light wood floor and brown floor family room remodel in Other with beige walls, no fireplace and a media wall

 Arch-Interiors Design Group, Inc.
The living room features interesting textures and comfortable furnishings. A pair of matching sofas and ottomans, along with a custom designed cluster of octagon tables great for stools or seating, allow the room to be configured many different ways.

 Rosemarie Allaire Lighting Design
Lerum Photo
Great room - mid-sized contemporary porcelain tile and white floor great room idea in Orange County with gray walls and no fireplace
Great room - mid-sized contemporary porcelain tile and white floor great room idea in Orange County with gray walls and no fireplace



 Michigan Chandelier Company
Patio - large transitional backyard stone patio idea in Detroit with no cover



 Caisson Studios
Kids' room - mid-sized contemporary boy dark wood floor kids' room idea in Los Angeles with multicolored walls
 ToadnWillow
Laura Mettler
Example of a large mountain style open concept medium tone wood floor and brown floor family room design in Other with beige walls, no fireplace and a media wall
Example of a large mountain style open concept medium tone wood floor and brown floor family room design in Other with beige walls, no fireplace and a media wall

Sponsored
Fredericksburg, OH

High Point Cabinets
Columbus' Experienced Custom Cabinet Builder | 4x Best of Houzz Winner

 Beechwood Homes
Example of a transitional medium tone wood floor and brown floor bedroom design in New York with gray walls

 JDA Design Architects Inc.
Ginger Snaps Back Photography.
Inspiration for a farmhouse living room remodel in Minneapolis
Inspiration for a farmhouse living room remodel in Minneapolis

 Boss Design Center
Three CB2 Brass vapor Counter Stools sit beneath a white marble countertop accenting a light gray island finished with brass legs and a sink with a polished nickel gooseneck faucet lit by two glass and brass hand blown light pendants. Beside a doorway, a refrigerator is camouflaged behind light gray wood panel doors accented with brushed brass handles and positioned next to stacked light gray shaker cabinets. Steel framed picture windows are partially framed by a white and gray marble slab backsplash and flank a white range hood fixed over a Wolf range.
1