
Search results for "Antique sewing machine vanity" in Home Design Ideas
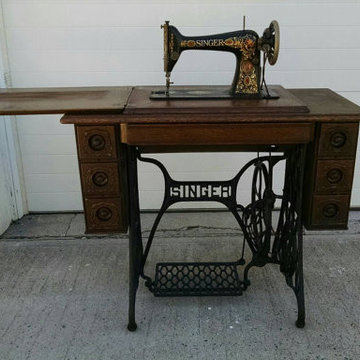
 By The Shore Vintage
I cannot get over the condition that this is in. This was well cared for. With the exception of a couple of blemishes on the top, in excellent condition. I do have a picture of the top. The cabinet is beautiful with the carvings on the sides and the detailed drawers. There are 3 drawers on either side and one in the center. The stand is in excellent condition. All the wheels work well on the feet. The original belt does need to be re-stapled. The machine is just beautiful. The colors are still so vibrant. I have a picture of the back. Included are parts and tools and the original operating manual.
When closed it measures 16" across, 18" wide and stands 29 1/2". When open it is 50 1/2" across.
 User
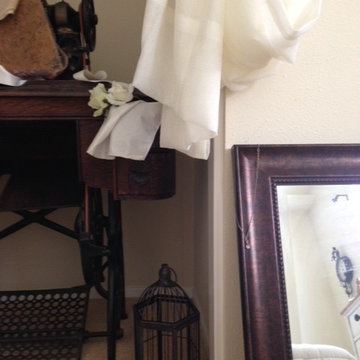
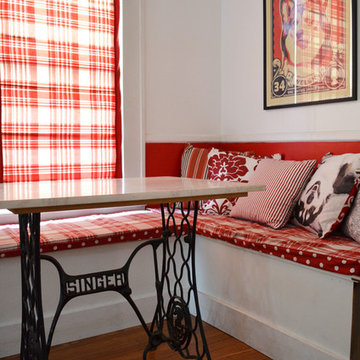
UserRemoved outdated gold mirrored closet doors, and replaced with softly draped fabric highlighting an Antique Sewing Machine with hand painted "Alterations Sign" with accessorized Vignette.
 Crown Point Cabinetry
This spectacular barn home features custom cabinetry in the kitchen, office, four bathrooms including the master and the laundry room. Design details include glass doors, finished ends, finished interiors, furniture ends, knee brackets, wainscotings, pegged doors and drawer fronts, Arts & Crafts moulding and brackets, designer clipped stiles, mission plank interior backs, solid wood tops, valances, towel bars and more!
Kitchen
Wood: Knotty Cherry & Maple
Finish: Candlelight Stain, Natural & Barn Red over Pitch Black Milk Paint, Burnished.
Doors: Craftsman with pegs
Photo Credit: Crown Point Cabinetry
Find the right local pro for your project

 Hsu McCullough

Bathroom with repurposed vintage sewing machine base as vanity. Photo by Clark Dugger
Small urban white tile and ceramic tile porcelain tile and black floor bathroom photo in Los Angeles with white walls, a vessel sink, wood countertops and brown countertops
Small urban white tile and ceramic tile porcelain tile and black floor bathroom photo in Los Angeles with white walls, a vessel sink, wood countertops and brown countertops
 Creekside Cabinets

Construction by Island Creek Builders, LLC., Kitchen design by Mindy for Creekside Cabinets, Photos by Archie Lewis, Smart Focus Photography
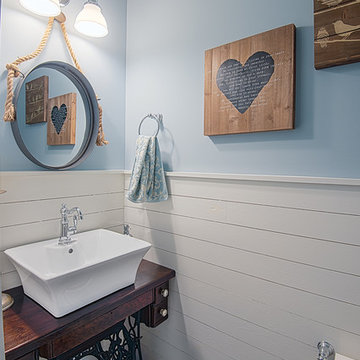
Powder room - traditional medium tone wood floor powder room idea with furniture-like cabinets, a two-piece toilet, yellow walls, a vessel sink, wood countertops and brown countertops
Powder room - traditional medium tone wood floor powder room idea with furniture-like cabinets, a two-piece toilet, yellow walls, a vessel sink, wood countertops and brown countertops

 Cheryl Morgan Designs
Santa Barbara tile used in existing niche. Red paint thru out the space. Recycled barn wood vanity commissioned from an artist. Unique iron candle sconces and iron mirror suspended by chain from the ceiling. Hand forged towel hook.
Dean Fueroghne Photography

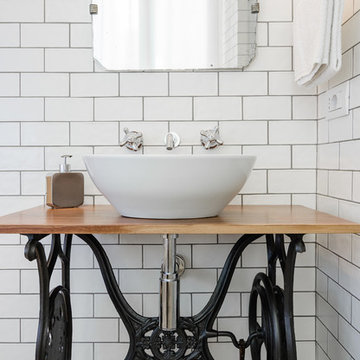
 NOMADE ARCHITETTURA INTERIOR DESIGN
Gregory abbate
Inspiration for a timeless bathroom remodel in Milan
Inspiration for a timeless bathroom remodel in Milan
 Black Rock Construction Inc.

Small mountain style slate floor and brown floor powder room photo with open cabinets, black cabinets, beige walls, a vessel sink, wood countertops and brown countertops
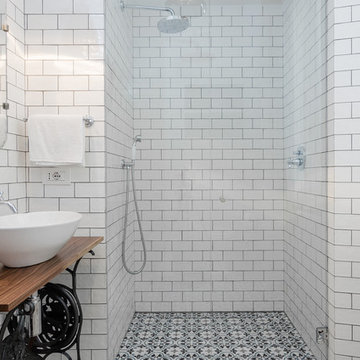

 Erin DiFazio
This antique sewing table was purchased at a yard sale about a block from the property. The original sewing machine is now displayed on the bathroom loft above the closet. It was exciting to repurpose something local in such a practical but beautiful way.

 Dura Supreme Cabinetry
This modern farmhouse kitchen features a beautiful combination of Navy Blue painted and gray stained Hickory cabinets that’s sure to be an eye-catcher. The elegant “Morel” stain blends and harmonizes the natural Hickory wood grain while emphasizing the grain with a subtle gray tone that beautifully coordinated with the cool, deep blue paint.
The “Gale Force” SW 7605 blue paint from Sherwin-Williams is a stunning deep blue paint color that is sophisticated, fun, and creative. It’s a stunning statement-making color that’s sure to be a classic for years to come and represents the latest in color trends. It’s no surprise this beautiful navy blue has been a part of Dura Supreme’s Curated Color Collection for several years, making the top 6 colors for 2017 through 2020.
Beyond the beautiful exterior, there is so much well-thought-out storage and function behind each and every cabinet door. The two beautiful blue countertop towers that frame the modern wood hood and cooktop are two intricately designed larder cabinets built to meet the homeowner’s exact needs.
The larder cabinet on the left is designed as a beverage center with apothecary drawers designed for housing beverage stir sticks, sugar packets, creamers, and other misc. coffee and home bar supplies. A wine glass rack and shelves provides optimal storage for a full collection of glassware while a power supply in the back helps power coffee & espresso (machines, blenders, grinders and other small appliances that could be used for daily beverage creations. The roll-out shelf makes it easier to fill clean and operate each appliance while also making it easy to put away. Pocket doors tuck out of the way and into the cabinet so you can easily leave open for your household or guests to access, but easily shut the cabinet doors and conceal when you’re ready to tidy up.
Beneath the beverage center larder is a drawer designed with 2 layers of multi-tasking storage for utensils and additional beverage supplies storage with space for tea packets, and a full drawer of K-Cup storage. The cabinet below uses powered roll-out shelves to create the perfect breakfast center with power for a toaster and divided storage to organize all the daily fixings and pantry items the household needs for their morning routine.
On the right, the second larder is the ultimate hub and center for the homeowner’s baking tasks. A wide roll-out shelf helps store heavy small appliances like a KitchenAid Mixer while making them easy to use, clean, and put away. Shelves and a set of apothecary drawers help house an assortment of baking tools, ingredients, mixing bowls and cookbooks. Beneath the counter a drawer and a set of roll-out shelves in various heights provides more easy access storage for pantry items, misc. baking accessories, rolling pins, mixing bowls, and more.
The kitchen island provides a large worktop, seating for 3-4 guests, and even more storage! The back of the island includes an appliance lift cabinet used for a sewing machine for the homeowner’s beloved hobby, a deep drawer built for organizing a full collection of dishware, a waste recycling bin, and more!
All and all this kitchen is as functional as it is beautiful!
Request a FREE Dura Supreme Brochure Packet:
http://www.durasupreme.com/request-brochure

 Nicole White Designs Interiors LLC
Dream Focus Photography
Example of an eclectic bathroom design in Miami
Example of an eclectic bathroom design in Miami
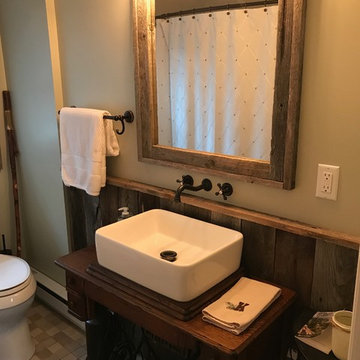
 The Cabinet Shop
Reused customers antique singer sewing machine to make the vanity. Reused customers broken fence to frame the mirror, and wainscoting.
Country bathroom photo in Boston
Country bathroom photo in Boston

 FBC Remodel
©Finished Basement Company
Sewing room with limitless storage and table surface to work on art projects or large quilts
Inspiration for a mid-sized transitional built-in desk porcelain tile and white floor craft room remodel in Denver with gray walls and no fireplace
Inspiration for a mid-sized transitional built-in desk porcelain tile and white floor craft room remodel in Denver with gray walls and no fireplace
 Hsu McCullough
Bathroom with repurposed vintage sewing machine base as vanity. Photo by Clark Dugger
Small urban 3/4 white tile and ceramic tile porcelain tile and black floor corner shower photo in Los Angeles with furniture-like cabinets, medium tone wood cabinets, a two-piece toilet, white walls, a vessel sink, wood countertops and a hinged shower door
Small urban 3/4 white tile and ceramic tile porcelain tile and black floor corner shower photo in Los Angeles with furniture-like cabinets, medium tone wood cabinets, a two-piece toilet, white walls, a vessel sink, wood countertops and a hinged shower door

 Studio 7 Architecture & Allied Arts
Example of a tuscan marble tile powder room design in Santa Barbara with a vessel sink
 Shelby Wood Design
Meghan Bob Photography
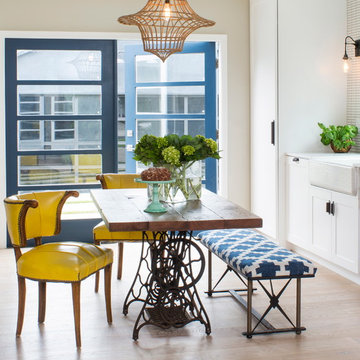
Inspiration for a contemporary light wood floor dining room remodel with a farmhouse sink, shaker cabinets, white cabinets and matchstick tile backsplash
Inspiration for a contemporary light wood floor dining room remodel with a farmhouse sink, shaker cabinets, white cabinets and matchstick tile backsplash
 Creekside Cabinets
Design by Mindy Faraci-Creekside Cabinets. Construction by JoAnne Glenn Owner/Builder of Island Creek Builders, Photos by Archie Lewis-Smart Focus Photography
 GEM Quality Homes
Gabriela Sladkova

Inspiration for a mid-sized rustic porcelain tile and brown floor powder room remodel in Vancouver with open cabinets, black cabinets, a two-piece toilet, beige walls, a vessel sink and wood countertops
Inspiration for a mid-sized rustic porcelain tile and brown floor powder room remodel in Vancouver with open cabinets, black cabinets, a two-piece toilet, beige walls, a vessel sink and wood countertops
1