
Search results for "Charcoal curtains" in Home Design Ideas

 sharonna misha designs
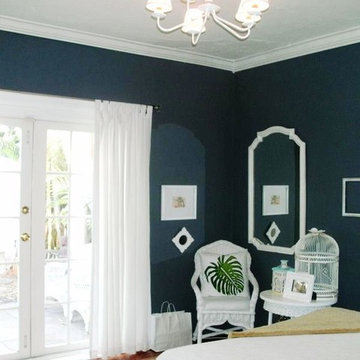
charcoal bedroom with bright white trim and white curtains, before french door casing| design by sharonna misha | millwork by John DiGenova
Bedroom - mid-sized coastal master medium tone wood floor bedroom idea in Miami with gray walls
Bedroom - mid-sized coastal master medium tone wood floor bedroom idea in Miami with gray walls
 Tish Miller Design
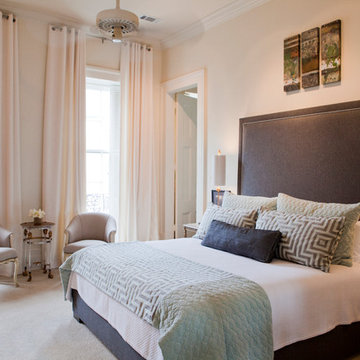
Bedroom - traditional master carpeted bedroom idea in New Orleans with beige walls
Find the right local pro for your project
 Arciform
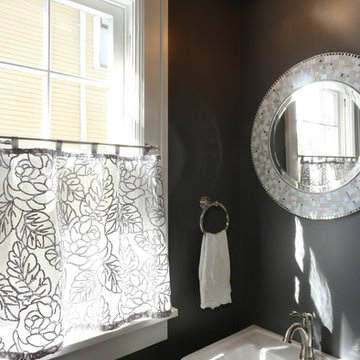
A small powder room off the kitchen has huge design impact in a tiny footprint thanks to thoughtfully selected fixtures and a rich grey and silver color scheme. Designed by Arciform Designer Kristyn Bester. Photo by Photo Art Portraits

 Morgante Wilson Architects
Morgante Wilson Architects added color and pattern to this Music Room. The lounge chairs are covered in fabric from Carnegie. The Artisitc Frame side chairs bring in more color. A pendant from Currey & Co. hangs above.
Werner Straube Photography

 mango design co
Alcove bathtub - small 1960s master white tile and ceramic tile porcelain tile and white floor alcove bathtub idea in Vancouver with flat-panel cabinets, medium tone wood cabinets, a two-piece toilet, white walls and wood countertops

 User
UserLucas Allen
Example of a beach style formal and enclosed living room design in Jacksonville with white walls and no tv
Example of a beach style formal and enclosed living room design in Jacksonville with white walls and no tv



 Robin Gonzales Interiors
Contrast is the key to this gorgeous transitional family room. Soft greige walls are in contrast with the platinum silk draperies and charcoal sofa. Custom lounge chairs in gold ikat add a touch of glamour to this formal living space. Modern art keeps it fresh and fun.

 Pritzker Architecture Prize
Shigeru Ban: Metal Shutter House, 2010, New York, USA
Photo by Michael Moran
Inspiration for a mid-sized contemporary open concept medium tone wood floor living room remodel in New York with white walls and no tv
Inspiration for a mid-sized contemporary open concept medium tone wood floor living room remodel in New York with white walls and no tv

 Board & Vellum
The Dining Room offsets the table into the bay windows to allow open circulation between the three main rooms.
John Wilbanks Photography
Inspiration for a craftsman enclosed dining room remodel in Seattle
Inspiration for a craftsman enclosed dining room remodel in Seattle

 Tutto Interiors
Soft grey and Charcoal palette. Drapery adorned with mixed use fabrics. Chairs were carefully selected with a combination of solid and geometric patterned fabrics. Full design of all Architectural details and finishes with turn-key furnishings and styling throughout.
Carslon Productions, LLC
 RR Builders, LLC

Dining room - cottage medium tone wood floor dining room idea in New York with white walls and no fireplace





 nune
nuneSeth Caplan
Example of a transitional light wood floor living room library design in New York with blue walls, no fireplace and no tv
Example of a transitional light wood floor living room library design in New York with blue walls, no fireplace and no tv

 Leclair Decor
Sacha Leclair
Example of a small transitional gender-neutral nursery design in Ottawa with multicolored walls
Example of a small transitional gender-neutral nursery design in Ottawa with multicolored walls

 Steven Cordrey Interior Design
photo by Aaron Redman
Inspiration for a small transitional formal dark wood floor living room remodel in Los Angeles with gray walls and no tv
Inspiration for a small transitional formal dark wood floor living room remodel in Los Angeles with gray walls and no tv

 Haven Design and Construction
The master bath was dressed up with a new capiz shell chandelier over the tub, custom drapes with a patterned black and gold drapery trim and a remote controlled woven window shade. The bathroom was further enhanced with antique gold plumbing fixtures and cabinet hardware, which contrast beautifully against the dark cabinets. Custom mirror frames were added to fill the space over the vanity, while black and gold wall sconces add a touch of sophistication.

 gps designs . architecture
interiors - P Four

Inspiration for a coastal light wood floor and beige floor hallway remodel in DC Metro
Inspiration for a coastal light wood floor and beige floor hallway remodel in DC Metro
 Wright Building Company
www.wrightbuilding.com

Home office - traditional built-in desk dark wood floor home office idea in New York with white walls
Home office - traditional built-in desk dark wood floor home office idea in New York with white walls
 Total Window, Inc.

Example of a mid-sized trendy open concept marble floor and beige floor living room design in Miami with a music area, white walls, no fireplace and no tv
1