
Search results for "Comfy cozy living room ideas" in Living Room
Refine by:
Budget
Sort by:Relevance
1 - 20 of 5,744 photos
Item 1 of 2



 Dona Rosene Interiors
Photos by Michael Hunter
Mid-sized elegant enclosed medium tone wood floor living room library photo in Dallas with white walls, no fireplace and no tv
Mid-sized elegant enclosed medium tone wood floor living room library photo in Dallas with white walls, no fireplace and no tv

 Modern Blaze
If you want to have the best of both worlds - keep your TV and incorporate a fireplace in your living room - we have great news for you! Electric fireplace is safe to install underneath a TV (as long as you maintain a minimum recommended distance - usually 12"-24"). Here are some pictures of wall mounted electric fireplaces with TV's above for your inspiration.
Find the right local pro for your project

 DEW Design Company
Cozy and warm family room with a sage green gallery wall, warm brown arm chair, black cage light fixture
Living room - mid-sized transitional enclosed light wood floor living room idea in Chicago
Living room - mid-sized transitional enclosed light wood floor living room idea in Chicago

 Rebekah Nicole Interiors
A relaxed modern living room with the purpose to create a beautiful space for the family to gather.
Example of a large 1960s open concept medium tone wood floor and wood ceiling living room design in Dallas with gray walls, no fireplace and a wall-mounted tv
Example of a large 1960s open concept medium tone wood floor and wood ceiling living room design in Dallas with gray walls, no fireplace and a wall-mounted tv
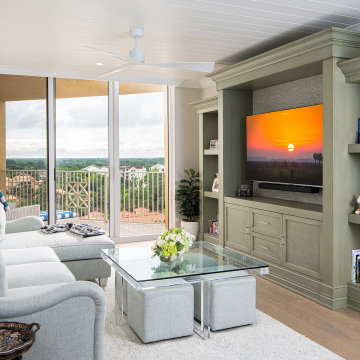
 New Haven
A bright and welcoming living room featuring a custom green built-in entertainment center with open shelving and warm lighting. A soft gray sectional, glass coffee table, and abundant natural light from large sliding doors create a cozy, relaxing space perfect for family time or unwinding at the end of the day.
 Luxe Custom Homes
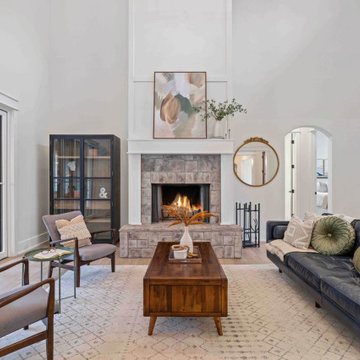
Cozy Modern Farmhouse Living Room: Stone Fireplace, Vaulted Ceilings, Loft Library, and Panoramic Views in Columbia, TN
This inviting modern farmhouse living room in Columbia, Tennessee, is designed for ultimate comfort and style, with soaring vaulted ceilings that create an airy, spacious feel and a loft library above for a cozy reading nook.
The focal point is a rustic stone fireplace with a roaring fire, flanked by a white mantel adorned with abstract art, potted plants, and a gold framed mirror, adding warmth and elegance.
A dark leather sofa anchors the space, layered with boho inspired pillows in neutral tones, a soft throw, and textured accents for a lived in vibe. Mid century modern armchairs in gray provide additional seating, arranged around a wooden coffee table with mid century legs, topped with trays, vases, and decor.
A neutral geometric area rug grounds the arrangement on wide plank light oak hardwood floors, enhancing the open concept flow to the kitchen, dining area, and sliding glass doors that open to the covered deck with panoramic forest views.
A black glass front cabinet displays books and curios, while natural light floods in from large windows, making this room perfect for family gatherings or quiet evenings.
This living room showcases our skill in blending rustic charm with modern functionality, tailored for hilltop homes in Tennessee.



 Visbeen Architects
This cozy lake cottage skillfully incorporates a number of features that would normally be restricted to a larger home design. A glance of the exterior reveals a simple story and a half gable running the length of the home, enveloping the majority of the interior spaces. To the rear, a pair of gables with copper roofing flanks a covered dining area that connects to a screened porch. Inside, a linear foyer reveals a generous staircase with cascading landing. Further back, a centrally placed kitchen is connected to all of the other main level entertaining spaces through expansive cased openings. A private study serves as the perfect buffer between the homes master suite and living room. Despite its small footprint, the master suite manages to incorporate several closets, built-ins, and adjacent master bath complete with a soaker tub flanked by separate enclosures for shower and water closet. Upstairs, a generous double vanity bathroom is shared by a bunkroom, exercise space, and private bedroom. The bunkroom is configured to provide sleeping accommodations for up to 4 people. The rear facing exercise has great views of the rear yard through a set of windows that overlook the copper roof of the screened porch below.
Builder: DeVries & Onderlinde Builders
Interior Designer: Vision Interiors by Visbeen
Photographer: Ashley Avila Photography
 Luxe Custom Homes
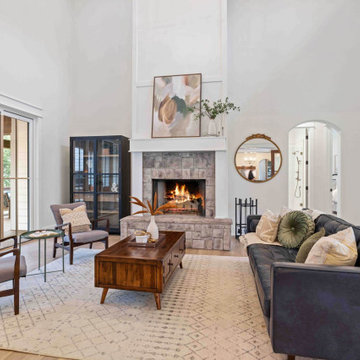
Cozy Modern Farmhouse Living Room: Stone Fireplace, Vaulted Ceilings, Loft Library, and Panoramic Views in Columbia, TN
This inviting modern farmhouse living room in Columbia, Tennessee, is designed for ultimate comfort and style, with soaring vaulted ceilings that create an airy, spacious feel and a loft library above for a cozy reading nook.
The focal point is a rustic stone fireplace with a roaring fire, flanked by a white mantel adorned with abstract art, potted plants, and a gold framed mirror, adding warmth and elegance.
A dark leather sofa anchors the space, layered with boho inspired pillows in neutral tones, a soft throw, and textured accents for a lived in vibe. Mid century modern armchairs in gray provide additional seating, arranged around a wooden coffee table with mid century legs, topped with trays, vases, and decor.
A neutral geometric area rug grounds the arrangement on wide plank light oak hardwood floors, enhancing the open concept flow to the kitchen, dining area, and sliding glass doors that open to the covered deck with panoramic forest views.
A black glass front cabinet displays books and curios, while natural light floods in from large windows, making this room perfect for family gatherings or quiet evenings.
This living room showcases our skill in blending rustic charm with modern functionality, tailored for hilltop homes in Tennessee.
 Luxe Custom Homes
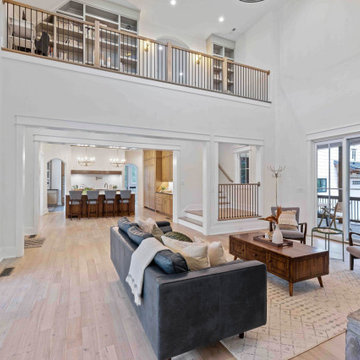
Cozy Modern Farmhouse Living Room: Stone Fireplace, Vaulted Ceilings, Loft Library, and Panoramic Views in Columbia, TN
This inviting modern farmhouse living room in Columbia, Tennessee, is designed for ultimate comfort and style, with soaring vaulted ceilings that create an airy, spacious feel and a loft library above for a cozy reading nook.
The focal point is a rustic stone fireplace with a roaring fire, flanked by a white mantel adorned with abstract art, potted plants, and a gold framed mirror, adding warmth and elegance.
A dark leather sofa anchors the space, layered with boho inspired pillows in neutral tones, a soft throw, and textured accents for a lived in vibe. Mid century modern armchairs in gray provide additional seating, arranged around a wooden coffee table with mid century legs, topped with trays, vases, and decor.
A neutral geometric area rug grounds the arrangement on wide plank light oak hardwood floors, enhancing the open concept flow to the kitchen, dining area, and sliding glass doors that open to the covered deck with panoramic forest views.
A black glass front cabinet displays books and curios, while natural light floods in from large windows, making this room perfect for family gatherings or quiet evenings.
This living room showcases our skill in blending rustic charm with modern functionality, tailored for hilltop homes in Tennessee.
 Luxe Custom Homes
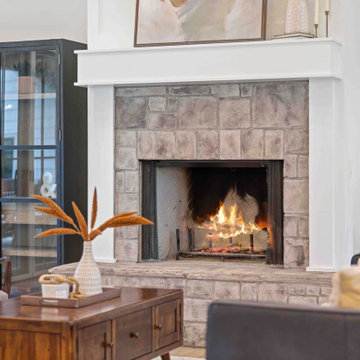
Cozy Modern Farmhouse Living Room: Stone Fireplace, Vaulted Ceilings, Loft Library, and Panoramic Views in Columbia, TN
This inviting modern farmhouse living room in Columbia, Tennessee, is designed for ultimate comfort and style, with soaring vaulted ceilings that create an airy, spacious feel and a loft library above for a cozy reading nook.
The focal point is a rustic stone fireplace with a roaring fire, flanked by a white mantel adorned with abstract art, potted plants, and a gold framed mirror, adding warmth and elegance.
A dark leather sofa anchors the space, layered with boho inspired pillows in neutral tones, a soft throw, and textured accents for a lived in vibe. Mid century modern armchairs in gray provide additional seating, arranged around a wooden coffee table with mid century legs, topped with trays, vases, and decor.
A neutral geometric area rug grounds the arrangement on wide plank light oak hardwood floors, enhancing the open concept flow to the kitchen, dining area, and sliding glass doors that open to the covered deck with panoramic forest views.
A black glass front cabinet displays books and curios, while natural light floods in from large windows, making this room perfect for family gatherings or quiet evenings.
This living room showcases our skill in blending rustic charm with modern functionality, tailored for hilltop homes in Tennessee.

 Urbanology Designs
Traditional modern living room, with a wall of windows looking out on a lake. A wood panel wall with an ornate fireplace, fresh greenery, and modern furnishings. An expansive, deep, cozy sectional makes for ultimate relaxation. Uber long wood bench for additional seating.
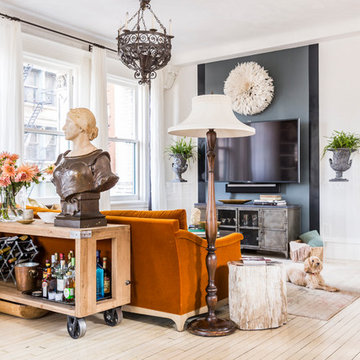
 Katie Leede & Company Studio
Lesley Unruh
Mid-sized eclectic open concept beige floor and light wood floor living room photo in New York with white walls, no fireplace and a wall-mounted tv
Mid-sized eclectic open concept beige floor and light wood floor living room photo in New York with white walls, no fireplace and a wall-mounted tv


 Recherche Interior Design
Very cozy and convivial.
Inspiration for an eclectic living room remodel in Denver
Inspiration for an eclectic living room remodel in Denver
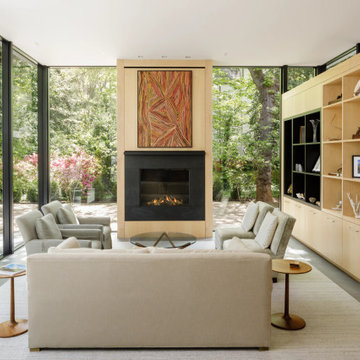
 Bushman Dreyfus Architects
Old meets new: 2024 addition to a 1940 house. Cleanly detailed cabinets, floor-to-ceiling glazing, high ceilings, and views back to the 1940 structure keep the dialogue between old and new going, offering both spacious and cozy spaces for the family that lives here and their visitors. |
2024 AIA Central Virginia Award of Merit in Residential Design |
Photography: Lincoln Barbour Photo

 ULFBUILT
A stone-surrounded fireplace that acts as a focal point in this living room. The vases, jars, candle with holder, and painting in this fireplace add decor and beauty, while its warm tone makes it welcoming and comfy. A cozy place to spend a cold night in a valley.
Built by ULFBUILT - General contractor of custom homes in Vail and Beaver Creek. Contact us to learn more.
 Grandeur Hills Group,Inc.
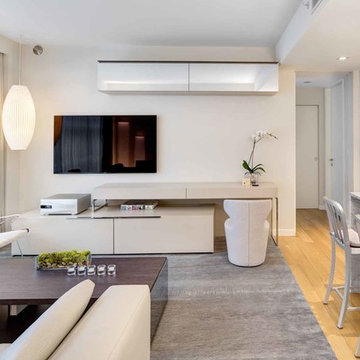
The interior of this amazing living room looks very trendy and modern. The correct arrangement of furniture, several different types of lighting, functional zoning, advanced household appliances make the living room cozy, bright, spacious, welcoming, and functional.
The dominant color in this living room is white that acts as an impressive background. Several delicate decorative elements add vibrant color and liveliness to the interior of this living room.
Try making your living room as fully functional, stylish, beautiful, and cozy as the one in this photo. The best Grandeur Hills Group interior designers are always ready to help you with it.

Sponsored
Columbus, OH

Structural Remodeling
Franklin County's Heavy Timber Specialists | Best of Houzz 2020!
 Kristen Wall

Now the space sings with the personality of its owner and welcomes guests to relax and make themselves at home!
Living room - small transitional open concept and formal dark wood floor living room idea in Bridgeport with gray walls, no fireplace and a wall-mounted tv
Living room - small transitional open concept and formal dark wood floor living room idea in Bridgeport with gray walls, no fireplace and a wall-mounted tv
 Urbanology Designs
Light filled atrium, perfect for rleaxing. The custom built-ins steal the show.
Living room - mid-sized modern living room idea in Dallas
Living room - mid-sized modern living room idea in Dallas

 Everything Home
Unique textures, printed rugs, dark wood floors, and neutral-hued furnishings make this traditional home a cozy, stylish abode.
Project completed by Wendy Langston's Everything Home interior design firm, which serves Carmel, Zionsville, Fishers, Westfield, Noblesville, and Indianapolis.
For more about Everything Home, click here: https://everythinghomedesigns.com/
1