Software
Houzz Logo Print
jhill58

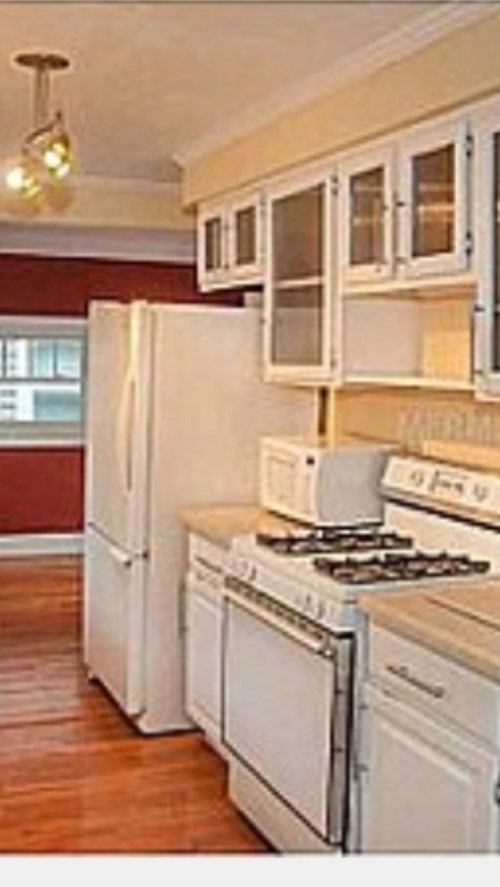
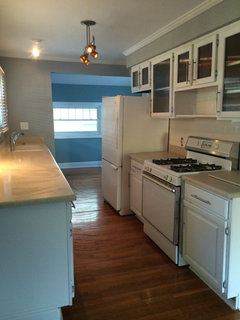
What to do with this kitchen.

12 years ago
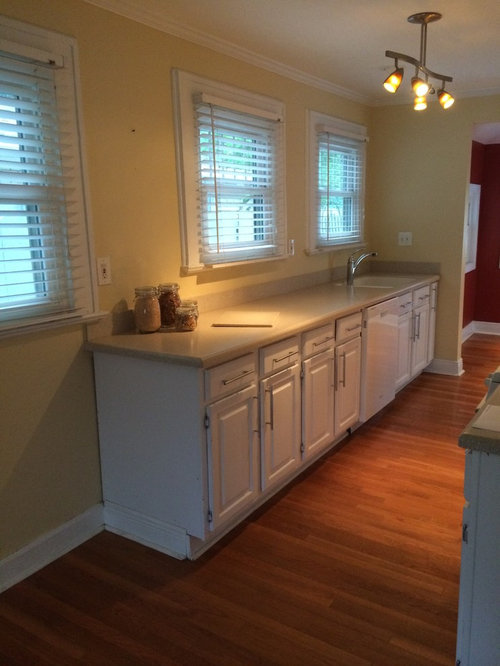
Can anyone giver advise on what to do with this small galley kitchen? I am refinishing all the wood floors an ebony color. The counters are new so they need to stay. The color scheme in adjoining room is deep grey and white slip covered upholstery. This is a small bungalow.

Comments (27)

  • 12 years ago
    I like the colour you have on the walls, but I would add some DIY box valances to your windows with some fabric to draw everything together. Also if you go with valances, start them at your ceiling to draw your eye upwards.

    Google diy box valances for some pics
  • 12 years ago
    The color is too yellow so my husband wants it gone. Where should I tile? Love idea about balance high thanks.
  • 12 years ago
    It's hard to tell what material the countertop is and the color. I agree that if you are going ebony on the floors, a different wall color would look better. A lightish grey-blue-green color would be pretty with your other colors.
  • 12 years ago
    The counters are a beige speckled Corian.
  • 12 years ago
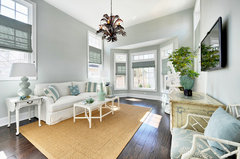
    Something like SW Sea Salt.
    Sea Salt SW6204 · More Info

    Silver Lake - Sunroom · More Info
  • 12 years ago
    Extend your backsplash around the windows to tie that whole area together. We did that, and we love the effect.
  • 12 years ago
    Marlene, I live that color grey. Thanks
  • 12 years ago
    Not a lot of storage space. You could tile to the ceiling on the side with no upper cabinets if you want to add interest. A tile pattern with glass accents would add sparkle and catch the light. Dark drawer pulls with the dark floor could help tie things together. If you do add a valence, I'd make certain there is a little black to match the floors. If the color is on the ground and the ceiling it will help the eye go up, if the cabinet pulls are dark it will tie things together.
  • 12 years ago
    Haley,
    Explain what you mean extend.
  • 12 years ago
    Do you recommend I tile entire wall on both sides but behind stove add pizzazz? BTW all stainless steel appliances counter depth will be installed.
  • PRO
    12 years ago
    I really love the window wall, and think you should play that up. I would remove the blinds, and select a wall color which is complementary to the countertop. I love the grey, but it would probably clash unless it has more blue in it.

    Keep the wall color very pale. Can the microwave fit on the shelf above it? That would give you more counterspace.
  • 12 years ago
    We did behind the stove up to the hood and around the window.

    I would tile to the ceiling from the one window where the phone jack is to the wall. You might need to remove the trim, and have a rabbit cut put in it so the tile can go behind and under it so the trim will lay flat against it. Whether you would want to tile the side wall next to it is a matter of personal choice. I would do all the exposed areas on the wall where the stove is below the cabinets where you see the wall.

    Here's a link to a picture of what I'm talking about. I think you will love it if you do it.
    http://www.houzz.com/backsplash-tiled-around-windows
  • 12 years ago
    For what it's worth, blue is not supposed to be a good color for a kitchen or dining room. It's said to depress the appetite. A color with a little more depth than Sea Salt but in the same color family is Ralph Lauren Faded Silk. It had more green in it.
  • 12 years ago
    Great ideas everyone. Yes I will tile the entire wall with a lighter tile and place the microwave in the shelf. Wow! Thanks so much.
  • 12 years ago
    I would replace the light fixture, perhaps a lantern type and add some tasteful kitchen pictures on those blank walls. Maybe a colorful textured rug. A long spice shelf between the backsplash and upper cabinet. It won't take much! Efficient area to work in
  • 12 years ago
    - I'd add recessed lighting to give you more light in the kitchen.
    - In addition, if budget allows, stainless steel appliances.
    - As for the windows, depending on whether or not you have neighbors close by, would determine what I'd do there. If you want privacy, but still have light come through, there are shades like these: http://bit.ly/1krPwoa that add some design, but also leave elements of transparency. Or I love this embroidered sheer with trim: http://www.pinterest.com/pin/158259374380120089/
    Please add pics when you're done!
  • 12 years ago
    I love the idea of recessed lights. I'm not convinced the tile up the wall is going to work in this space. Most of the times it's used with a centered sink and centered window over sink. You have a window of different size overlapping the counter at the left end of pic. It may draw attention to that. And the bit of wall at the sink end will be awkward with that design.

    In addition, as an alternative with a bit of modern pizazz, I was thinking that open shelving going up that bit of wall above the jars on counter, if properly styled will give you, a place for color to sparkle, a bit of space to store a few things, a modern update. Didn't see pic of other side of kitchen so hard to see how balance is working.

    For windows, I vote for inside mounted white wood blinds. They look clean and draw attention to the white window casing/woodwork. Inside mounting will make the area seem larger. I recently purchased some from blinds.com and love them. If you order free samples of various shades of (I ordered 10 different shades of white) they will also send a 20% off coupon. They also connected me to a local installer with plenty of feedback ratings. They offer every kind of window treatment--not just blinds, professional help if you'd like, and returns/replacement for any reason, and exceptional warranty coverage. Friends have seen my blinds and immediately gone online to begin ordering free samples :)

    Please post more pics as your choices for all the details come together. Hope you have fun with it.
  • 12 years ago
    Also my blinds came with a free wood valance that is shaped like crown molding and really surprised me with a quality finish.
  • 12 years ago
    One more thing. I love dark wood floors. Just put a dark brown in our new house. Turns out I had to order blinds to redirect strong sun off the floor and some of my furniture due to potential for bleaching out/damage. So even though blinds are not always a first choice anymore, depending on the situation they may be necessary in order to maintain outdoor views while redirecting sunshine. That's why I like the 2.5 inch blinds when tilted they allow outdoor views; but give us directional control for the blazing sun we have here in the south.
  • 12 years ago
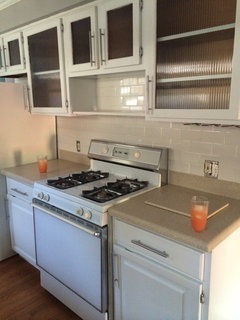
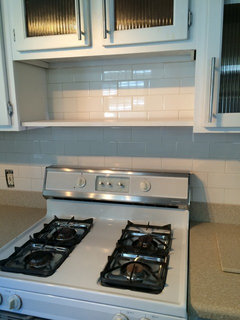
    I started tiling the walls in the kitchen. Just wanted you all to see the pic. Still need to tile the opposite wall and change appliances out and refinish cabinets.
  • 12 years ago
    I started tiling the walls in the kitchen. Just wanted you all to see the pic. Still need to tile the opposite wall and change appliances out and refinish cabinets.
  • 12 years ago
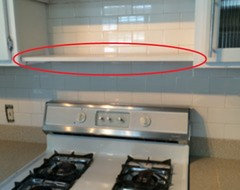
    Hopefully, that is a steel shelf above the range?

    http://publicecodes.cyberregs.com/icod/irc/2012/icod_irc_2012_19_sec001.htm
  • 12 years ago
    Fred S. Thank you for that . Bought house with that shelf already there but can easily remove. I will remove.
  • 12 years ago
    Tiles look terrific. Thank you for posting your progress.
  • 12 years ago
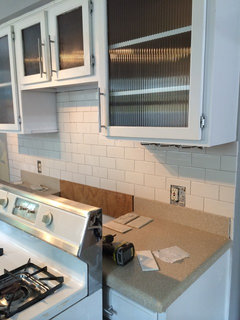
    I finished tiling one wall and will do the other when I have time.
  • 12 years ago
    Yes stainless appliances will go in this space. Don't know where to microwave though. The wood shel needs to go above the stove.
Sponsored
Mary Shipley Interiors
Average rating: 4.8 out of 5 stars34 Reviews
Columbus OH Premier Interior Designer 10x Best of Houzz