

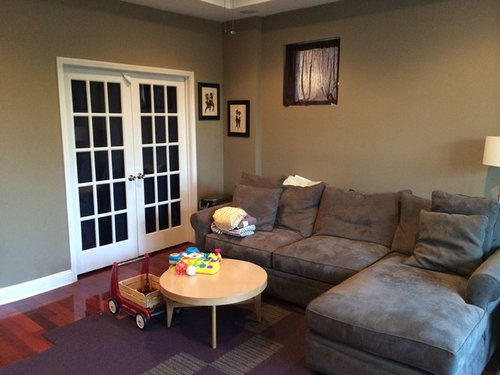
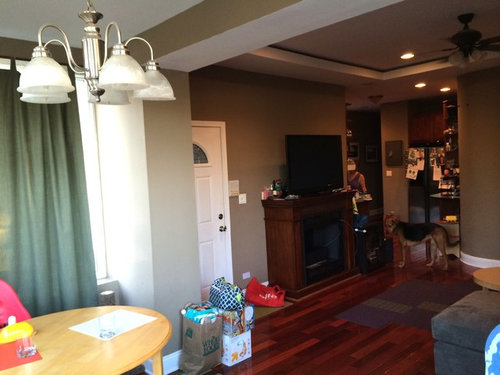
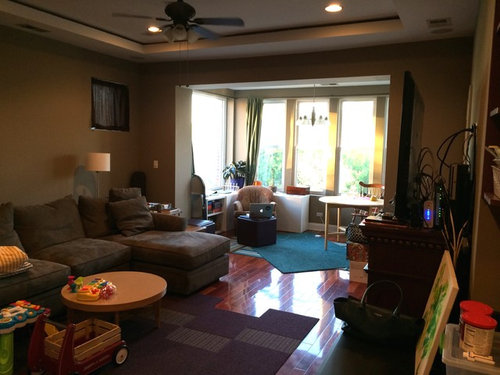
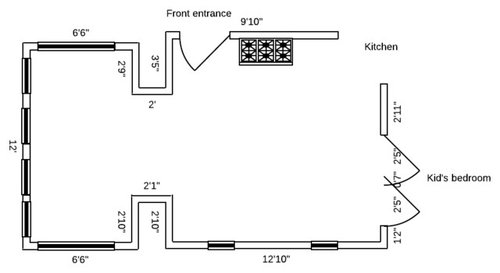
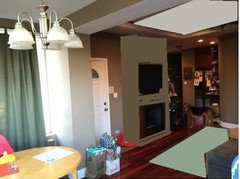
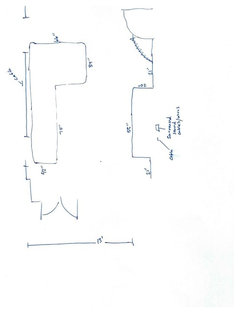
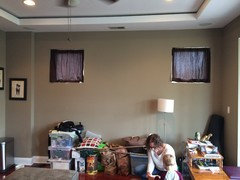
Laying out combined LR/DR w/ fireplace and window challenges
12 years ago
Featured Answer
Sort by:Oldest
Comments (7)
Related Professionals
Cherry Hill Interior Designers & Decorators · Memphis Interior Designers & Decorators · Lewiston Interior Designers & Decorators · Eugene Interior Designers & Decorators · Huntsville Architects & Building Designers · Springfield Architects & Building Designers · Ashland Architects & Building Designers · Lynchburg Architects & Building Designers · Nashua Architects & Building Designers · North Platte Architects & Building Designers · Louisville Kitchen & Bathroom Designers · Gaithersburg Kitchen & Bathroom Designers · Chambersburg Kitchen & Bathroom Designers · Grand Rapids Kitchen & Bathroom Designers · Riverside Kitchen & Bathroom Designers 12 years ago
 PRO12 years ago
- 11 years ago
- 11 years agolast modified: 11 years ago
 11 years ago
Related Stories

LIVING ROOMSHow to Decorate a Small Living Room
Arrange your compact living room to get the comfort, seating and style you need
Full Story
LIVING ROOMSLay Out Your Living Room: Floor Plan Ideas for Rooms Small to Large
Take the guesswork — and backbreaking experimenting — out of furniture arranging with these living room layout concepts
Full Story
SMALL SPACES8 Challenges of Cottage Living
‘Small rooms or dwellings discipline the mind,’ Leonardo da Vinci once said. Just how much discipline can you handle?
Full Story
HOUZZ TOURSMy Houzz: Check Out a 'Project Runway' Winner's Brooklyn Studio
Does success in clothing design translate to a fashionable apartment? See for yourself in Gretchen Jones' New York City rental
Full Story
GREEN BUILDINGThe Passive House: What It Is and Why You Should Care
If you don’t understand passive design, you could be throwing money out the window
Full Story
DECORATING GUIDESThe Art of the Window: Drapery Solutions for Difficult Types and Shapes
Stymied by how to hang draperies on a nonstandard window? Check out these tips for dressing 10 tricky window styles
Full Story
KITCHEN DESIGNHow to Choose the Best Sink Type for Your Kitchen
Drop-in, undermount, integral or apron-front — a design pro lays out your sink options
Full Story
MOST POPULAR7 Ways to Rock a TV and Fireplace Combo
Win the battle of the dueling focal points with a thoughtful fireplace arrangement that puts attention right where you want it
Full Story
DECORATING GUIDESHow to Get Your Window Treatment Right
Here's the lingo to know to get the draperies you really want
Full Story
KITCHEN DESIGNWhere Should You Put the Kitchen Sink?
Facing a window or your guests? In a corner or near the dishwasher? Here’s how to find the right location for your sink
Full Story




boooge