

Looking to renovate a 1960s rancher. Multi family private space
12 years ago
Featured Answer
Sort by:Oldest
Comments (7)
 PRO12 years agolast modified: 12 years ago
Related Professionals
Taunton Interior Designers & Decorators · Wheeling Interior Designers & Decorators · Cornwall Interior Designers & Decorators · Little Rock Architects & Building Designers · Palm Bay Architects & Building Designers · Martinsburg Architects & Building Designers · Fall River Architects & Building Designers · Chico Architects & Building Designers · Los Angeles Architects & Building Designers · Farmington Architects & Building Designers · St. Louis Kitchen & Bathroom Designers · Portsmouth Kitchen & Bathroom Designers · Chambersburg Kitchen & Bathroom Designers · Plainfield Kitchen & Bathroom Designers · Brooklyn Kitchen & Bathroom Designers- 12 years ago
- 12 years ago
- PRO12 years agolast modified: 12 years ago
- 12 years ago


Related Stories
HOUZZ TOURSMy Houzz: A Private Library Becomes a Functional Family Home
Renovations in a Brooklyn brownstone preserve historical details with modern flair
Full Story
HOUZZ TOURSHouzz Tour: 1960s Ranch Redo in Denver
This sibling team balanced their renovation budget by spending where it counts, and turned their Colorado childhood home into a showplace
Full Story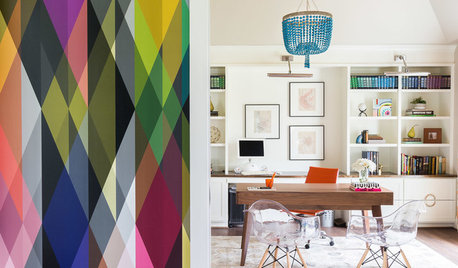
COLORFUL HOMESHouzz Tour: Color Lights the Way in a Tennessee Home
A 1960s rancher takes on a new attitude with a second story and vivid hues
Full Story
HOMES AROUND THE WORLDMy Houzz: Where Palm Springs Meets Gum Trees
A love of midcentury design and a knack for renovating lead this family to a 1960s gem on the outskirts of Melbourne
Full Story
HOUZZ TOURSMy Houzz: Look Inside Montreal's Famed Habitat 67 Complex
Moshe Safdie's revolutionary apartments opened in 1967; see how one owner has renovated her space to make it work for today
Full Story
HOUZZ TOURSHouzz Tour: Private Castle in Austin
An endless budget and team of artisans create over-the-top house you have to see to believe
Full Story
BEFORE AND AFTERSSmall Kitchen Gets a Fresher Look and Better Function
A Minnesota family’s kitchen goes from dark and cramped to bright and warm, with good flow and lots of storage
Full Story
CRAFTSMAN DESIGNHouzz Tour: Thoughtful Renovation Suits Home's Craftsman Neighborhood
A reconfigured floor plan opens up the downstairs in this Atlanta house, while a new second story adds a private oasis
Full Story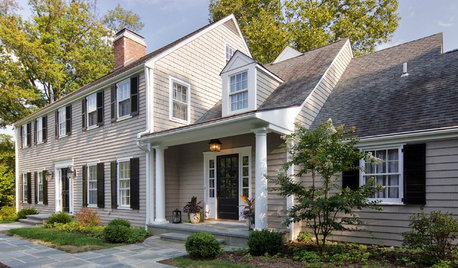
HOUZZ TOURSHouzz Tour: Renovations Modernize a 1970s New Jersey Colonial
Better access to a great yard, an opened-up interior and family-friendly features improved this home for a Princeton family
Full Story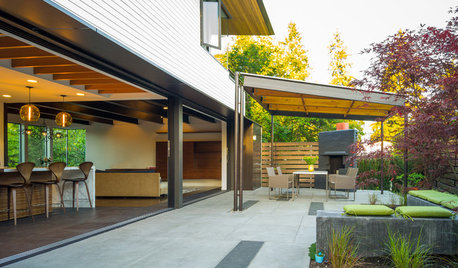
PATIOSPatio Details: Covered Dining Area Extends a Family’s Living Space
Large sliding glass doors connect a pergola-covered terrace with a kitchen and great room in Seattle
Full Story





Dytecture