Software
Houzz Logo Print
saracharaf

New patio

12 years ago
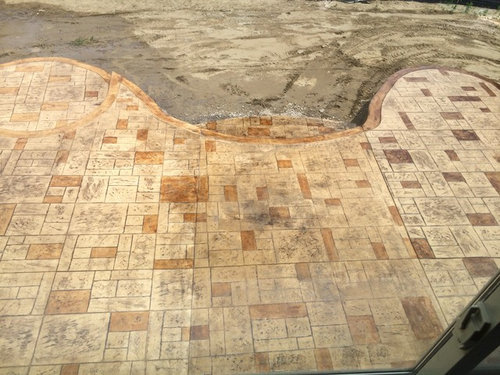
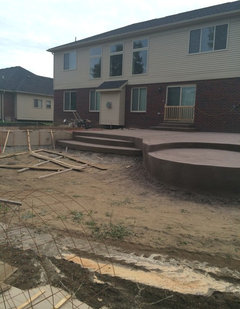
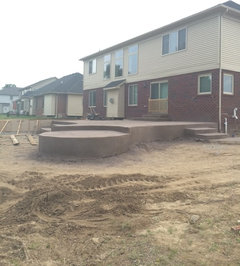
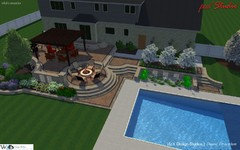
We just got this new patio built. Dunno what to do with it or how to furnish it. Husband thinks we need to install rail. I would like railing only around the left round platform since this one has a step down. Please help

Comments (24)

  • 12 years ago
    Bump
  • 12 years ago
    Thank you for the input
  • 12 years ago
    last modified: 12 years ago
    If that's a step down, then you should mark it somehow so people are aware of the change in levels (it's difficult to see in the photo, but may not be so in person). Perhaps a planter on each side of the step?

    Nice patio -- you'll get lots of use from it!
  • 12 years ago
    That's a photo of it before it was done
  • 12 years ago
    I agree with "husband" :)
    It's quite a drop. I would worry about a guest or a child falling...
    Good luck!
  • 12 years ago
    yes, you need a railing.
  • 12 years ago
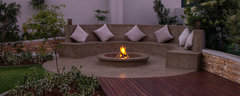
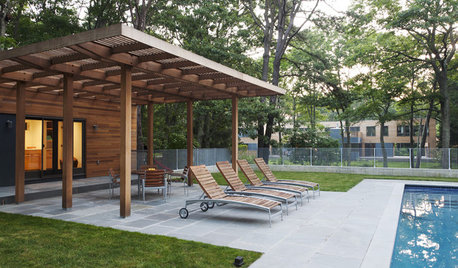
    it won't be to code but if you do post and tension cable instead of glass panels or more solid railing, it won't be too visually intrusive and will flow around the rounded shapes well.
    Wood and Glass House · More Info
  • 12 years ago
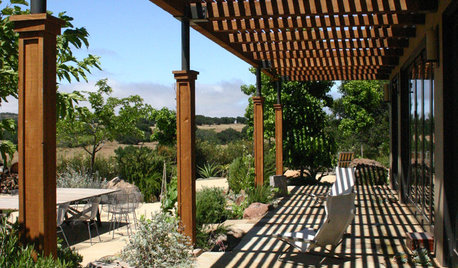
    Or add more solid materials to make cozy seating in the rounded areas along the edges that seem most prone to people stepping off.
    Paris · More Info
  • 12 years ago
    Wow, that is quite a step. Definitely need something there.
  • 12 years ago
    Now we see 2nd set of pics, I agree with husband that something needs to be done to stop people from falling off! Also agree with "hatetoshop" that there needs to be something done so people realize that there is a step down. You really have made this area less useful.
    I would have them back in and fill in that area and make it all one level, it will be much better used.
  • PRO
    12 years ago
    This should have been addressed by the designer or the installation company during the design phase. At this point I would hire a designer before you spend anymore money trying to fix an issue that should not be. If somebody was doing their jobs right your patio would flow with the slope of the yard. Also what is all of the space for? You are missing a great opportunity for some extra seating with seat walls, low voltage lighting, and planter beds. The way it looks nobody even shot elevations until the project started. Elevation shots and a proper design could have saved a lot of money on concrete too.
  • 12 years ago
    I don't even know what elevation shots are. No one mentioned anything about that. All they said is that we have to have a step there since it's too high and city will make us put rails if we keep it that high. So we decided a step down will so
  • 12 years ago
    The deed is done, and you now have to address the hard to see small step and the high platform. Best to put up railings/wall/barrier along the platform and then (somehow) highlight the step.
  • 12 years ago
    I'd go with shrubs or plantings, because you could use some more landscaping. If you buy small, put in a trellis in the mean time. The set down round area could be a place for some feature item. It's hard to tell how big it is.

    You could put a gazebo there, with screening. Then you'd have a spot for spring or evening.
  • PRO
    12 years ago
    @saracharaf I didn't not mean to sound rude or condescending. It frustrates me sometime when contractors do work just to get paid. If there is more to a project then it should be addressed in the beginning. You guys spend your hard earned money and it is our jobs to make sure you spend it wisely with quality.
    This is why it is so important to hire a designer. It sounds expensive in the beginning but it will save a lot of time and money in the long run. Designers become your teammate who can speak the language on your project. We also demand the highest quality so we keep the contractors on their toes.
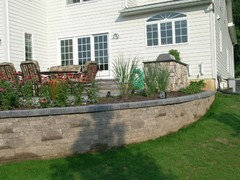
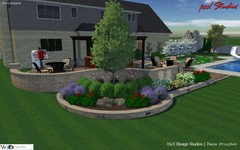
    With in moving forward there are few things you can do. You can have retention walls built about 3 to 4 feet out from around the patio and install plant beds in between the space. This will give you the ability to have plants higher off the ground for screening and the ability to install landscape lights around the edges.
    The plants that you could use would be Vibernums, Thujas, and Arborvitaes they will provide tons of screening around the higher portions of the patio.
    If the wall is not a good idea for you, you can have handrails installed around the patio too. Handrails come in all type of shapes and styles.
  • 12 years ago
    last modified: 12 years ago
    Can you post a picture of the 'floor' plan? Sometimes these things look good on paper, and then don't seem to work out the same in 3D. It looks like the elevation, drainage, codes, and slope of the lot were all taken into consideration at the planning stage, but human nature and what 'feels' right are another issue. You certainly need something done in places. Potted plants, trellises, benches, raised planting beds, a couple of well placed privacy/shade screens, and even a gazebo are all good possibilities that can be done seperatly or in combination with each other. In general, there are a few spots that are a bit troublesome because of the elevation changes and free flow (curved) form, but not so much because of the height of the elevation change. People can judge where they are standing better when mingling near a dropoff if there is a straight edge to judge their distance by in their peripheral vision. Also, as people get used to an area, they tend to 'think' they know where the steps are, but often miss the mark by a few inches when preoccupied by other thoughts. You don't have any heights to fall that would seriously hurt any healthy person, but there are some hard edges that could. I am not saying that you need to make it completely safe for a 90 year old person with brittle bones, but you should look at it as accident mitigation. If you post a plan/ drawing of the area, we could draw on it.
  • 12 years ago
    Safety first, think of a guest or contractor sueing you.
  • 12 years ago
    @VizX I agree with you 100%. We paid a big chunk on this and we want it to be beautiful.

    I do not have any plans. We just told the the concrete guy what we want and how big and they did it. There was really no engineering or anything of that sort.

    We have three kids (5,3,1) so want it safe for them first more than anyone or anything else. That's why up until now they are not allowed to play outside yet.
  • PRO
    12 years ago
    The more I look at it, it is really not a hard fix.
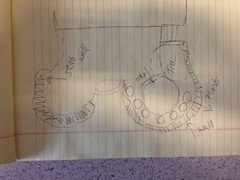
    We are a design firm so we don't do any design work for free. I made up a quick hand sketch for you of a simple low cost way to fix it. I think this will be the cheapest and most cost effective.
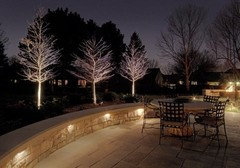
    The patio on the left, with my back to the yard, should be a seat wall. You can install some LED lights inside that wall as it is being built.
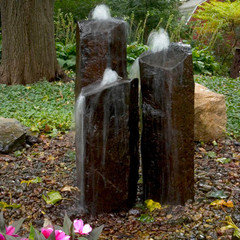
    On the right side you can extent out about 4 feet with a planter bed. You can also add pathway LED lights and maybe a small water feature by the walkway.
  • PRO
    12 years ago
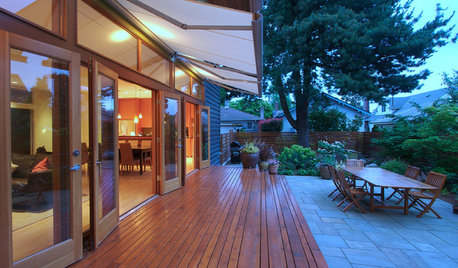
    These photos may help also.
  • 12 years ago
    Thank you soooooo much I really appreciate all your help. I will print the sketch and find someone to implement. I will post pictures as soon as we are done. Thank you so much again.
  • 12 years ago
    vIZ - so nice of you to step in and help sara.
  • 12 years ago
    Very very thankful