

Condo living/dining combo ideas
12 years ago
Comment

Related Stories

THE HARDWORKING HOMERoom of the Day: Multifunctional Living Room With Hidden Secrets
With clever built-ins and concealed storage, a condo living room serves as lounge, library, office and dining area
Full Story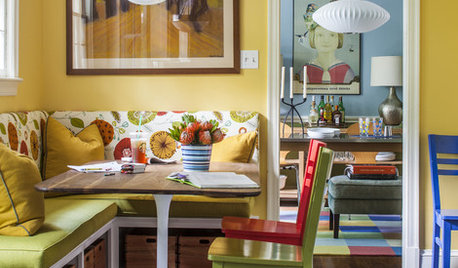
COLORColor Feast: 6 Deliciously Uncommon Dining Room Color Combos
Give your mealtime space a generous helping of hues paired in a most refreshing way
Full Story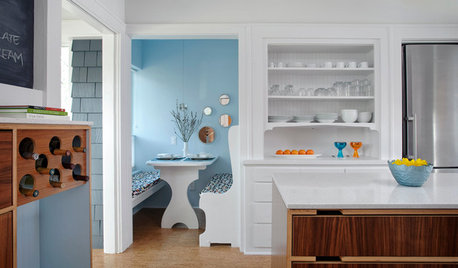
COLOR PALETTES10 Rise-and-Shine Color Combos for Breakfast Nooks
Brighten up your mornings with these welcoming and upbeat colors for your breakfast dining area
Full Story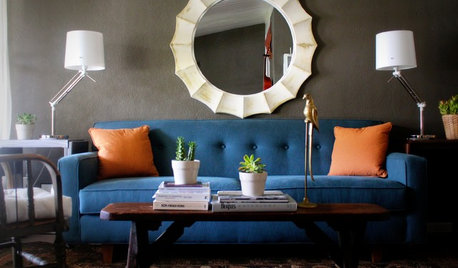
DECORATING GUIDESHot Color Combo: Cool Blues and Warm Brass
It's trending all over, but navy or royal blue with brass or gold just also might become a new classic pairing
Full Story
MOST POPULAR7 Ways to Rock a TV and Fireplace Combo
Win the battle of the dueling focal points with a thoughtful fireplace arrangement that puts attention right where you want it
Full Story
GARDENING AND LANDSCAPING7 Striking Summer Color Combos for Your Outdoor Room
Give your deck or patio a lift with one of these bright and summery color combinations
Full Story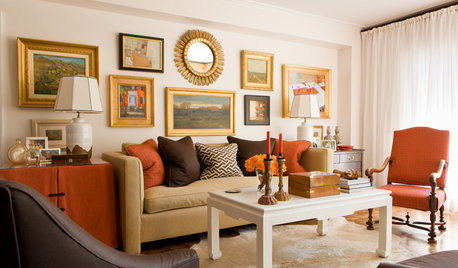
DECORATING GUIDESRoom of the Day: More Function for a Boston Condo
Lively colors and a clever floor plan disguise asymmetry and make the most of a compact living room
Full Story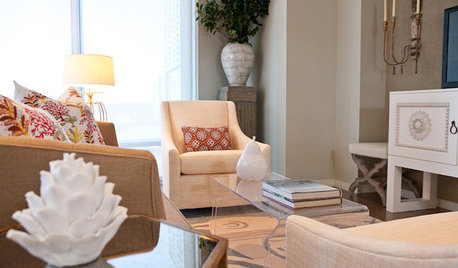
DECORATING GUIDESRoom of the Day: Designer Outfits a Condo Top to Bottom in 5 Weeks
Soft touches warm this modern Texas living space, and bold colors brighten the neutral palette
Full Story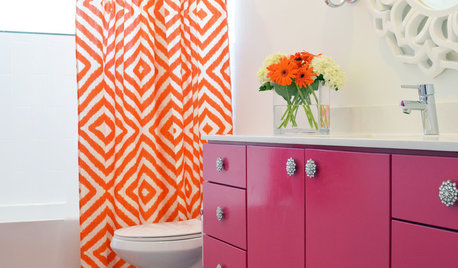
COLOR PALETTESSummer Color Combo: Pink and Orange
10 ways to put this color pair to work in all sorts of rooms and with all sorts of styles
Full Story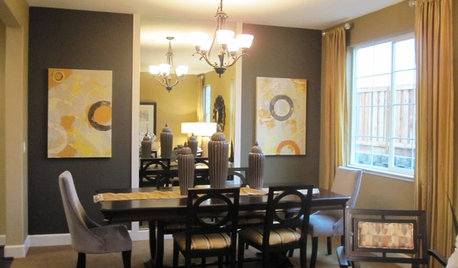
NEUTRAL COLORSColor Combos: Gray and Beige
See how to add colorful personality when pairing two neutral hues
Full Story




Related Professionals
Daytona Beach Interior Designers & Decorators · Tallahassee Interior Designers & Decorators · Baton Rouge Interior Designers & Decorators · Mason City Interior Designers & Decorators · Canton Interior Designers & Decorators · Allentown Interior Designers & Decorators · Joplin Architects & Building Designers · Pittsfield Architects & Building Designers · Binghamton Architects & Building Designers · Beaumont Kitchen & Bathroom Designers · Middletown Kitchen & Bathroom Designers · Greenfield Kitchen & Bathroom Designers · Leominster Kitchen & Bathroom Designers · Las Vegas Kitchen & Bathroom Designers · Ontario Kitchen & Bathroom Designers