

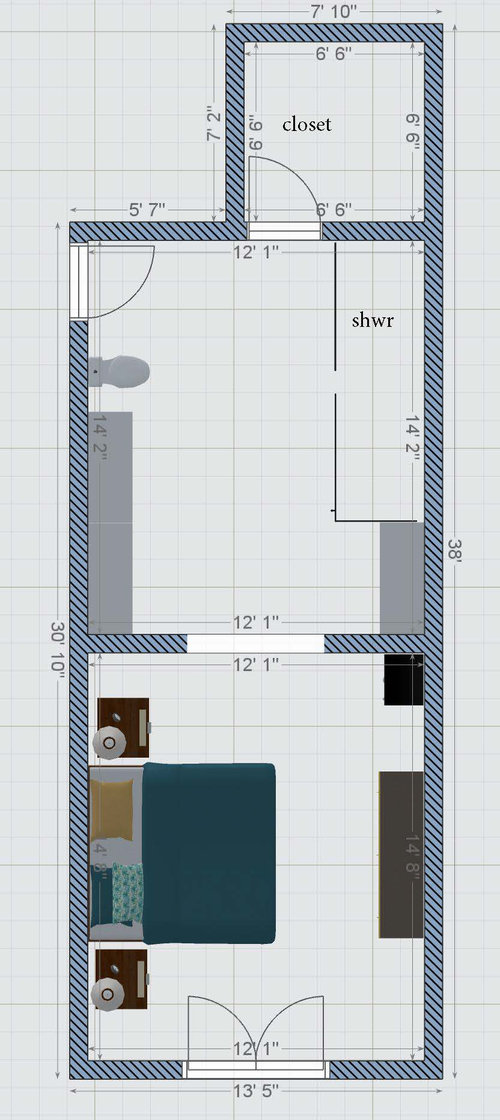
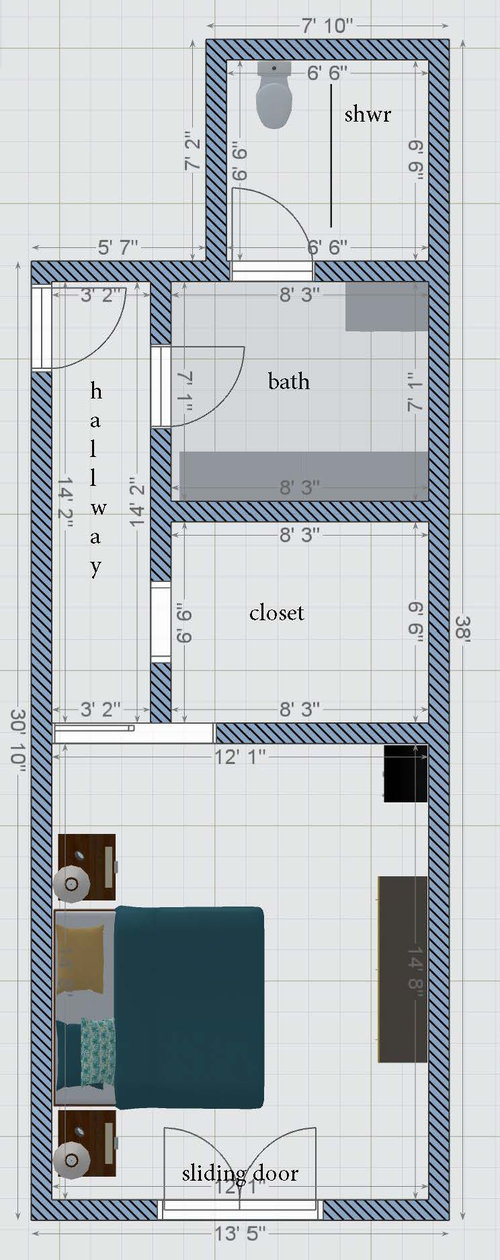
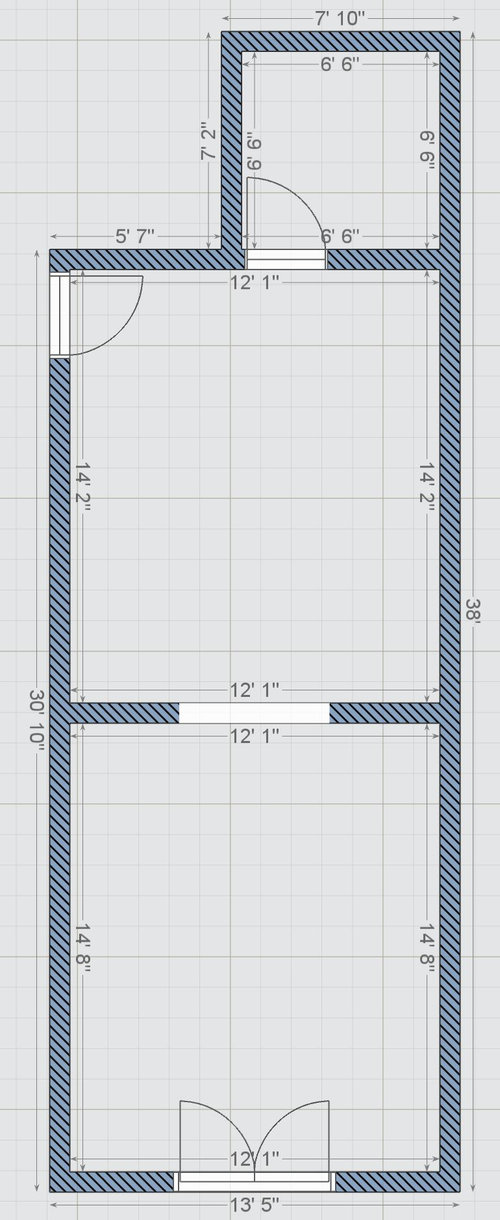
Help with awful 90's master bed/bath layout!
yesterday
Sort by:Oldest
Comments (6)

Related Stories

BATHROOM DESIGNBathroom of the Week: A Serene Master Bath for Aging in Place
A designer helps a St. Louis couple stay in their longtime home with a remodel that creates an accessible master suite
Full Story
BEFORE AND AFTERSA Makeover Turns Wasted Space Into a Dream Master Bath
This master suite's layout was a head scratcher until an architect redid the plan with a bathtub, hallway and closet
Full Story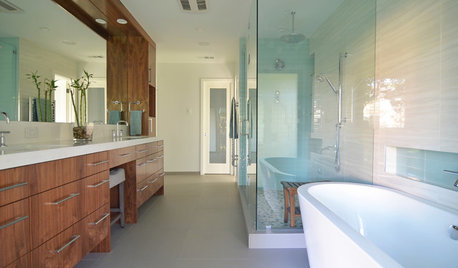
HOUZZ TOURSMy Houzz: A Midcentury Remodel and New Master Bath in Dallas
A family of 4 enlist a professional designer to help them tackle multiple long-term projects
Full Story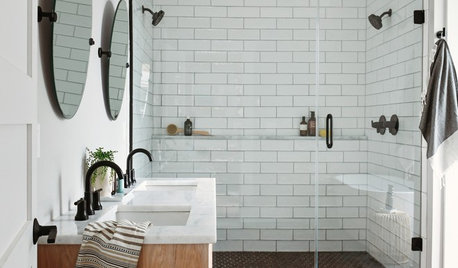
BATHROOM OF THE WEEKBathroom of the Week: A New Master Bath in Black and White
In Pennsylvania, a bedroom is converted into a bright, airy and budget-friendly bathroom
Full Story
BATHROOM MAKEOVERSBathroom of the Week: Classic Style in a Bed-to-Bath Conversion
A design duo transforms a bedroom into a stylish en suite with a low-curb shower, slipper tub and dark green vanity
Full Story
BATHROOM MAKEOVERSRoom of the Day: Modern Farmhouse Chic in a Denver Master Bath
Harmony reigns as white pairs with wood, rustic texture with sleek surfaces and straight lines with curves
Full Story
INSIDE HOUZZWhat’s Popular for Toilets, Showers and Tubs in Master Baths
Self-cleaning toilets and tubs with heated backrests are among the novel choices cited in a 2018 Houzz bathroom study
Full Story
BATHROOM MAKEOVERSRoom of the Day: Master Bath Gets an Elegant Remake
A once-dated bathroom blends traditional style with modern updates and distinctive tilework
Full Story
BATHROOM DESIGN18 Dream Items to Punch Up a Master-Bath Wish List
A designer shared features she'd love to include in her own bathroom remodel. Houzz readers responded with their top amenities. Take a look
Full Story
BATHROOM MAKEOVERSBathroom of the Week: New Master Bath for a 1935 Cottage
Designers go for a timeless look to complement the vintage feel of a Tulsa, Oklahoma, home
Full Story




RNmomof2 zone 5
bpath
Related Professionals
Sedalia Interior Designers & Decorators · Tampa Kitchen & Bathroom Designers · Middletown Kitchen & Bathroom Designers · North Adams Kitchen & Bathroom Designers · Tuscaloosa Kitchen & Bathroom Designers · New Orleans Kitchen & Bathroom Designers · Wheeling Kitchen & Bathroom Designers · Flint Bathroom Remodelers · Orlando Tile and Stone Contractors · Hattiesburg Tile and Stone Contractors · Cookeville Tile and Stone Contractors · Niles Tile and Stone Contractors · Rutland Tile and Stone Contractors · Pocatello Furniture & Accessories · Ogden Furniture & AccessoriesJUDY GRAHAM
yuoutech
bpath
M V