Software
Houzz Logo Print
ramygelsrich

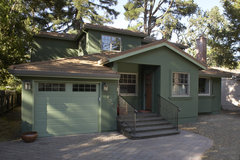
Plain Jane house

12 years ago
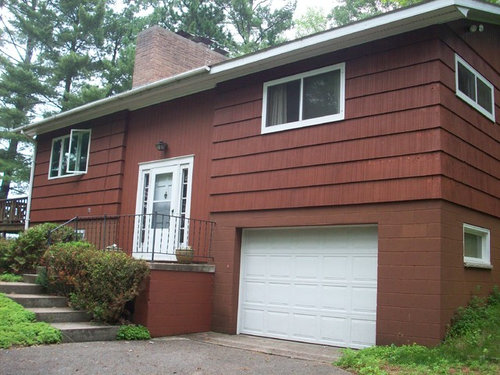
Please offer suggestions as to how we might give the exterior, especially the front, of this very plain raised ranch, lakeside house some character. The half dead bushes are going to be removed and the siding replaced, but we can't make any major structural changes like adding a portico. Many thanks!

Comments (27)

  • PRO
    12 years ago
    Complimentary colors of siding, (door and trim) paint and or, faux stone could easily give this exterior a new facelift. For faux stone, look at Eldorado Stone.
    ramygelsrich thanked Decorating Den Interiors Team Tatera
  • PRO
    12 years ago
    I like the siding.

    I'd change the color of the block on the lower level, paint the garage door so it blends in, and paint the area surrounding the front door an accent color.
    ramygelsrich thanked PPF.
  • 12 years ago
    or sage green with another lighter colour green
    ref pic
    Exterior · More Info
    ramygelsrich thanked anne dee
  • 12 years ago
    Thank you to you talented people who are so generous with your time and ideas. We are anxious to get started on this house with these great suggestions.
  • PRO
    12 years ago
    Thanks for returning. What have you decided?
  • 12 years ago
    green would be my choice.
  • 12 years ago
    It has a lot of potential with the shingles on it. . . if you add any face rock, if this is a lake house, I think river rock is the right profile for this space. Unless you head prarie as mentioned below. Since your windows are set as white, but your chimney is in the red direction, your river rock tones would best be gray-green but not head off brown and cream or they will clash with window tones.

    What is your design aesthetic? you could do something really mod cottage with no stone, navy blue like bm blueberry hill on the shingles and a deeper blue on the block - maybe a bright yellow entry door with the sidelights and pediment remaining in the white trim. Not great with a brown deck but not awful.

    You could use a teal like templeton gray which would be great with brown and with the white. You might head towards the pine type deep greens with white trim. This can be classic with a red door or mix things up with an eggplant plum tone if you want classic with a twist. Then, over time, you can also take the brown deck towards camoflauge undertone brown greens / mossy green which always works with white
    Mossy greens and plums will work with white and brown and the plum relates back to the tone of the chimney. The chimney has prarie lines . .

    Long term, you could make a couple of prarie moves with wide then small trim below the shingles around the tops of the lower windows, then just adjacent. Add a horizontal shelf over the front door . .. a suspended shelf supported by angled cables to the front end and of course on a ledger at the back end . . The element would need to be deeper than the eave above by 2.5 depth and as wide as the door with sidelights and trim . . this would shelter the porch in a storm a bit better . . a change in the rail on the front stoop in the prarie direction. . even mod prarie (take the rails to a metal shop and remove curlycues / have them beef up elements and build in a simple pattern - probably less than new rails. If a lake house, concentrating on low maintenance is probably best.

    I would stay away from the pastels due to the scale of the house.
    ramygelsrich thanked libradesigneye
  • 12 years ago
    Wow, thanks Libra. Lots to think about!
  • 12 years ago
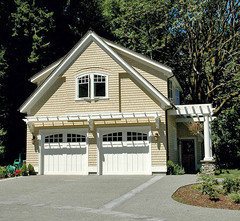
    I'm no designer but I saw a 50's house down the way from us that was remodeled with just a few changes and it now looks amazing!. They added a narrow pergola over the front door and a off the garage (both shelf like).,..it went from very plain to very eye catching! (I love your siding!)
    ramygelsrich thanked flyergrace
  • 12 years ago
    Seeing a picture really helps. Thank you, flyer grace!
  • 12 years ago
    ramygelsrich; is a change in paint color going to do it for you? You asked for a boost in character, right? Tell us a little more. This a lake home--is that an important fact? You are right; for a "lake home" it is a bit plain Jane. Do you want more of a cottage, cabin, or Beachy feel?
    ramygelsrich thanked Dan H.
  • 12 years ago
    Forgot to ask: what exactly do you mean about not being able to make "structural" changes? You may change siding, as you say--why do you want to do that? Is it in bad shape? May you change windows, e.g., bigger? More? May you change garage door?
  • 12 years ago
    Dan H, thank you for your interest. We like the shingles too, but unfortunately, so do the woodpeckers. You can't tell from the picture, but large areas of the siding are either patched woodpecker holes or new ones. We will have to get man-made siding, possibly cement board. The new siding can be any color, but I would appreciate suggestions in addition to a color change. I really like the cottage look in the Houzz newsletters. I described it as a lake home because woodsy would be a good look. The windows you see face woods, and the north facing windows (not visible) face the lake and have already been enlarged. My husband thinks we may be able to have a small structure over the front door, but there is strict zoning here, and we can't exceed the current footprint.
  • 12 years ago
    I really like the idea of using some prairie accents, such as a shelf over the front door,and maybe a different finish on the garage wall, tied in with the lower section by your bushes on the other side of the entry. There is some beautiful tile that could work, or even textured and colored concrete. Mixing light and dark browns would look fabulous or different grays. Look on Houzz for modern prairie. I would also suggest framing in the entry railing to accent the horizontal lines a little more.
    ramygelsrich thanked ashtonchic
  • 12 years ago
    Okay, you can't change the "footprint." That explains what you mean by no structural changes. I understand your dilemma. You labeled it a raised ranch. I see some resemblance to those mid-century splits. My diagnosis is that your house does not know what it is: plain cider block foundation, mid-century type utilitarian/spartan windows, plain metal garage door, then, behold, a federalist formal front door! First, one needs to pick what it should be--and no cottage, cabin or beach house would have that front door, for sure. Then, once we know what it should be, the rest should be easy, if not cheap.
  • 12 years ago
    By the way, I think woodpeckers eat bugs not wood. It would be a shame to have to eliminate natural wood as a siding option. I would check with your local extension agent or an ornithologist at a nearby university to verify why these birds are doing this to your siding. It would be hard to get a "woodsy" look with cement board.
  • 12 years ago
    last modified: 12 years ago

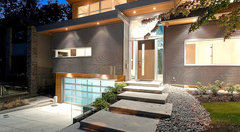
    In my opinion, your home is a mid-century split. Here are a few ideas to give you a "woodsy" look while keeping, even celebrating, that mid-century design. First, I like a natural wood with transparent or semi-transparent stain on a shiplap siding for the upper portion. I'd pair that with a chocolate brown for the trim and block foundation. Check out the first inspiration photo:
    Entry · More Info




    I also like this for inspiration; a combination of solid stained clapboards and a transparent stained shiplap. I'd do the shiplap for your main entrance center section. See the second inspiration photo:
    Mid-Century Remodel · More Info


    Next, as you can see, the entrance has to have the mid-century vibe and that means lots of glass!


    Finally, change out the garage door for one with translucent windows! See the third inspiration photo:
    Ambleside Modern · More Info
  • 12 years ago
    DanH, thank you for all of the thought you have given this and for finding the inspirational pictures. We really like your suggestions. Your description of the door on our house is hilarious and exactly right. Why did we never see this? We assumed insects liked the cedar and woodpeckers liked the insects, but we will do some research. The "Entry" inspiration house is particularly beautiful and all three pictures have many features that we could actually adapt.
  • PRO
    12 years ago
    last modified: 12 years ago
    The massing of this house really affords you the chance to explore a nice palette of materials. I see 4 masses; the basement cinder block, the entry with the vertical siding and the two masses to either side made up of the shingles. I could see the latter re-imaged as modern, cement board panels with reveals (or even 4" fine line T&G clear cedar). The entry/vertical siding could be reworked with a modern fir door & sidelight/transom. The cinderblock could be given a parging of tinted concrete.
    ramygelsrich thanked Maltby Design
  • 12 years ago
    last modified: 12 years ago
    I'm pleased if I helped get your design wheels turning. Please note that my suggestion to celebrate a mid-century modern vibe was, I hoped, a way to get your home that "character" you wanted with the least amount of changes and (perhaps) money. The current cider block and windows are already mid-century modern. By upgrading the upper two sides with new horizontal ship lap or clapboard and vertical siding for the center entry and then switching the federal door for a mid-century door, you get that woodsy feeling while changing what you originally intended (the siding) and only adding a proper period door. You could wait on the garage door or do a more mid-century type garage door without the glass to save.

    Here are two period doors:
    Front Door · More Info

    Midcentury Entry · More Info
    ramygelsrich thanked Dan H.
  • 11 years ago

    What did you end up doing with your house? I just requested advice on my boxy raised ranch and would love to see the outcome of your facelift.

  • 11 years ago

    There was a recent zoning change which will allow us to add a second story to the northern portion of the house. We are meeting with an architect to plan this and it will of course change the entire look of the house. The siding will be different - we might go with Smart Siding - and there will be a shed roof over the entryway. Many of the pictures and comments that people sent us have been incorporated into our discussions with the architect and will eventually help to shape the final look of the house. I am so grateful to people who took the time to look at our house and give such very thoughtful and helpful comments.

  • 11 years ago
    Please share when you are done.
  • 9 years ago

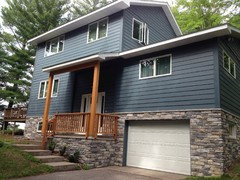
    Two years after my original post asking for advice, the house is finished (except for landscaping and possibly painting the front door and garage door). As I said above, we pored over the many suggestions and pictures you sent and found inspiration from them and from other Houzz articles. Thank you all so much. As you can see, we were educated by you and by Houzz in our choices. We love our house. Special thanks to Dan H!


  • 9 years ago

    I really like what you did. I hope you enjoy many happy years in your very charming and welcoming Home :)


    ramygelsrich thanked anne dee
  • 9 years ago
    I will have a design plan soon ..