

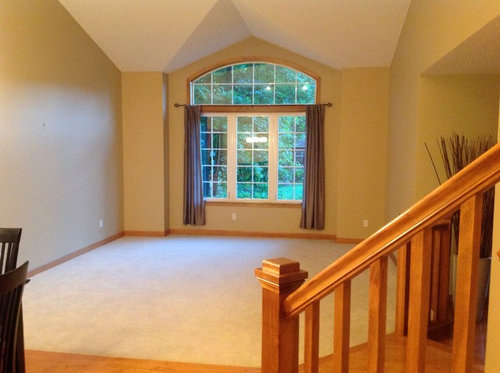
Worthless Space into Usable Space
12 years ago
Featured Answer
Sort by:Oldest
Comments (25)
 PRO12 years ago
 PRO12 years ago
Related Professionals
El Dorado Interior Designers & Decorators · Portsmouth Interior Designers & Decorators · Anchorage Interior Designers & Decorators · Paducah Architects & Building Designers · Saint Joseph Architects & Building Designers · Nashville Architects & Building Designers · Wichita Falls Architects & Building Designers · Chillicothe Architects & Building Designers · Auburn Architects & Building Designers · Billings Architects & Building Designers · Kalispell Architects & Building Designers · Dayton Kitchen & Bathroom Designers · McAlester Kitchen & Bathroom Designers · Kankakee Kitchen & Bathroom Designers · Kahului Kitchen & Bathroom Designers 12 years agolast modified: 12 years ago
 PRO12 years ago
 12 years ago
- 12 years ago
- 12 years ago
 PRO12 years ago
- PRO12 years ago
- 12 years ago
 PRO12 years ago
- 12 years ago
- 12 years ago
- 12 years ago
- 12 years ago
 PRO12 years ago
 PRO12 years ago
- 12 years ago
- 11 years ago
 PRO11 years ago
 11 years ago
- 11 years ago
- 8 years ago
- 8 years ago



Related Stories
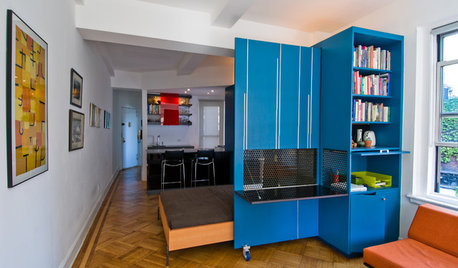
STORAGEFolding Designs Make the Most of Your Space
Look to furniture and doors that fold to increase usable living space without crimping your style
Full Story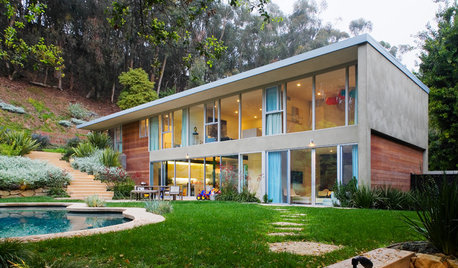
MIDCENTURY HOMESHouzz Tour: Getting to the Bottom of a Midcentury Los Angeles Home
Once it had only a second floor, but now this home has its fill of usable, beautifully designed spaces
Full Story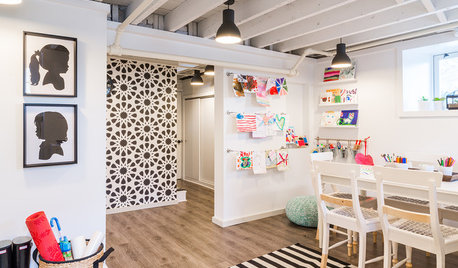
BASEMENTSBasement of the Week: A Creative Space for Kids and Storage for All
With mudroom organizers, laundry and a well-organized space for crafts, this basement puts a Massachusetts home in balance
Full Story
DECORATING GUIDESDesign Details: 12 Ways to Sneak the Most Out of Your Space
Look at All That Storage Room in the Wall, Headboard, Cupboard, Island and Tub!
Full Story
STORAGETap Into Stud Space for More Wall Storage
It’s recess time. Look to hidden wall space to build a nook that’s both practical and appealing to the eye
Full Story
REMODELING GUIDESWiden Your Space Options With a Dormer Window
Small wonders: Bump out your upper floor with a doghouse, shed or eyebrow dormer — we give you the benefits and budget tips
Full Story

SMALL HOMESAsk an Expert: What Is Your Ultimate Space-Saving Trick?
Houzz professionals share their secrets for getting more from any space, small or large
Full Story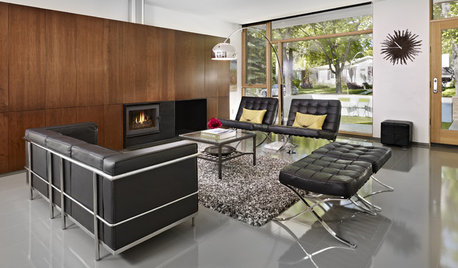
SMALL SPACESTimeless Design Ideas for Small Spaces
Classic to inventive, these design moves use intelligence in the battle to live comfortably in a compact space
Full Story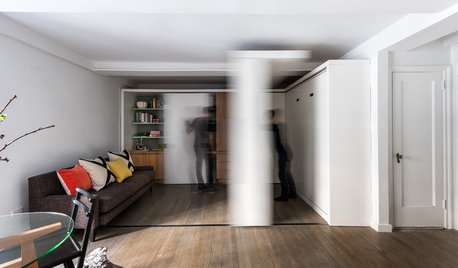
HOUZZ TOURSHouzz Tour: Watch a Sliding Wall Turn a Living Space Into 5 Rooms
A clever custom storage piece transforms this New York City microstudio into multiple living spaces
Full Story



redpoint