
Get Matched with Local Professionals
Answer questions about your project
Get connected with pros for free
Hire the right pro with confidence
Which of the following best matches your project?
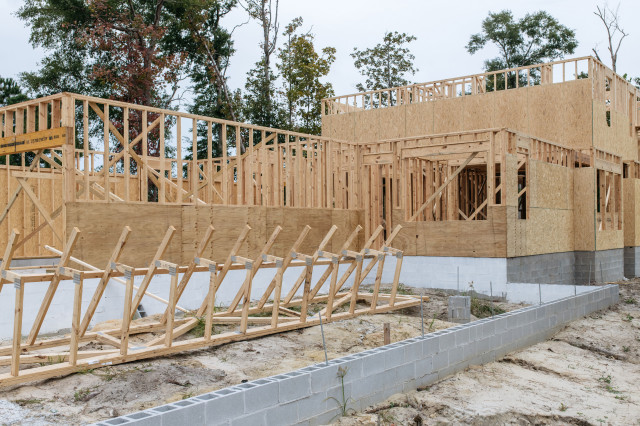
Custom Homes
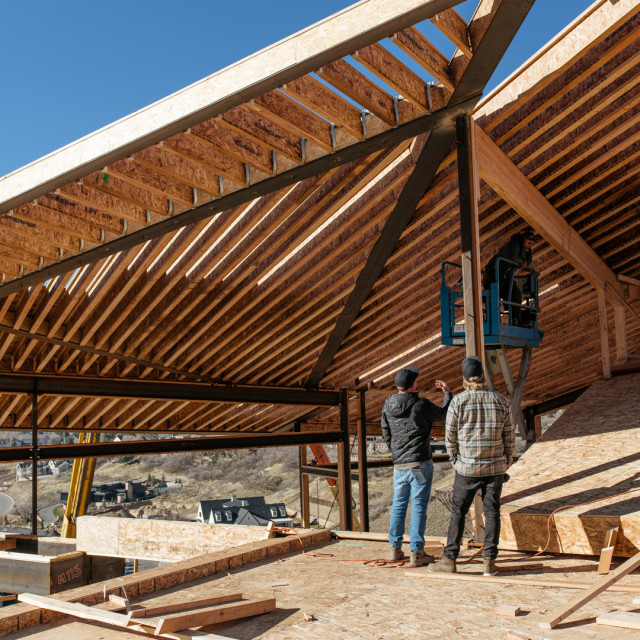
Architectural Design
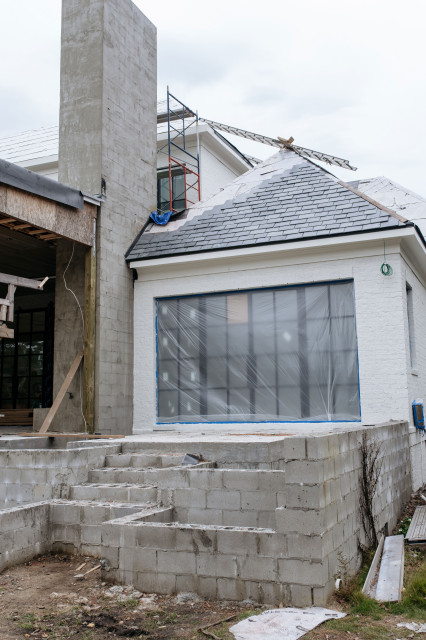
New Home Construction
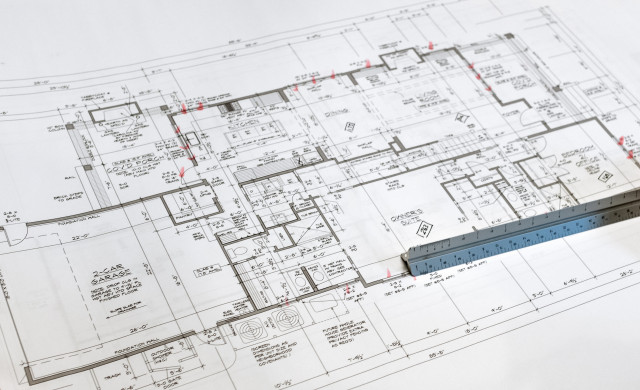
Architectural Drawings
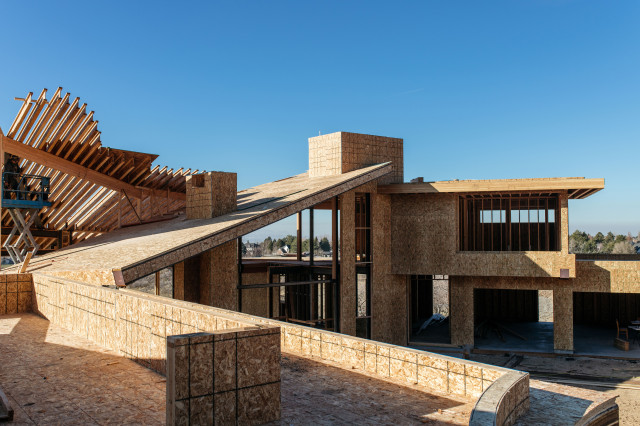
Building Design
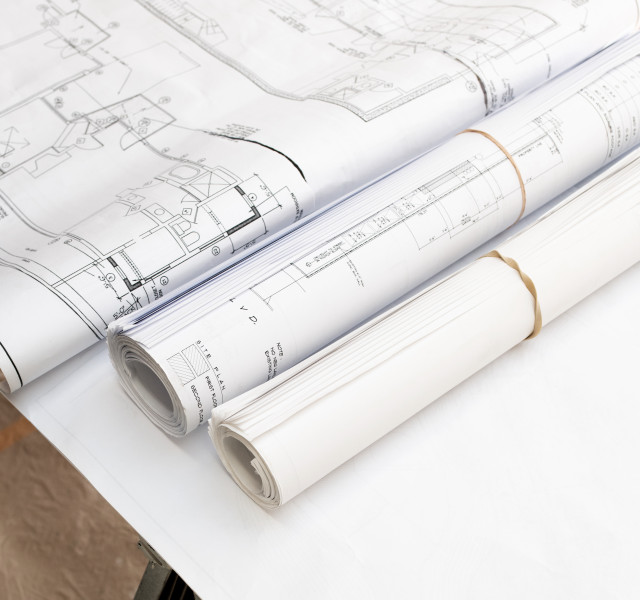
House Plans

3D Rendering
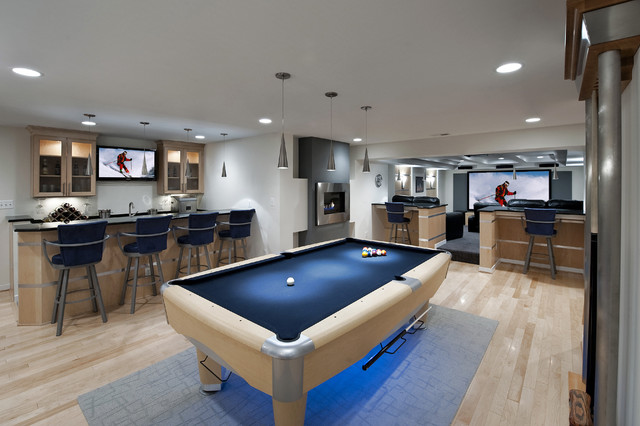
Floor Plans
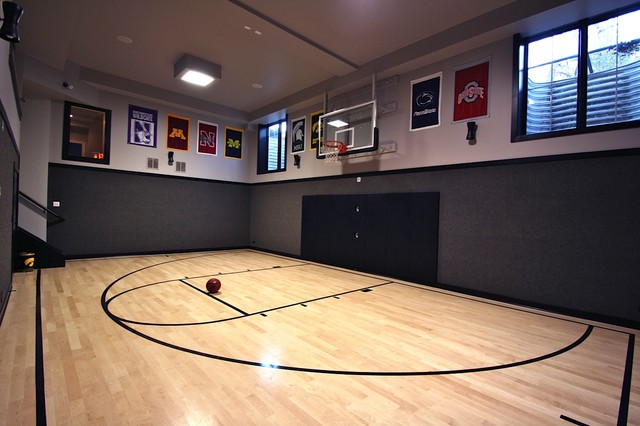
Drafting
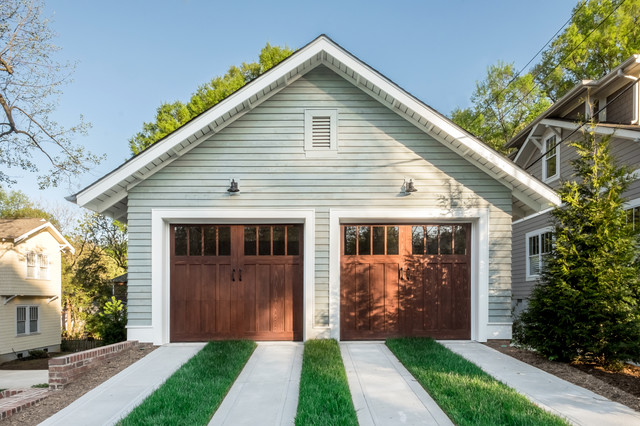
Garage Design
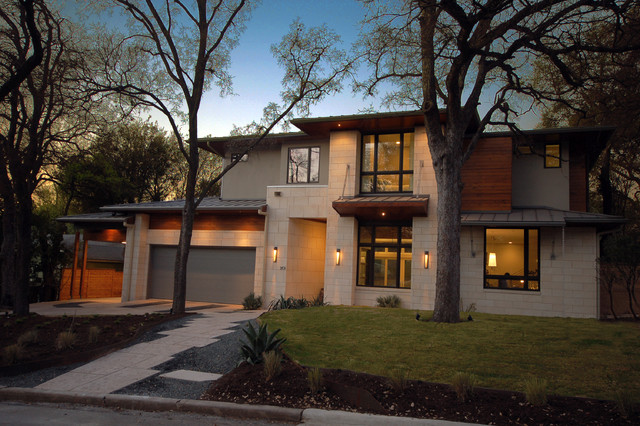
Energy-Efficient Homes
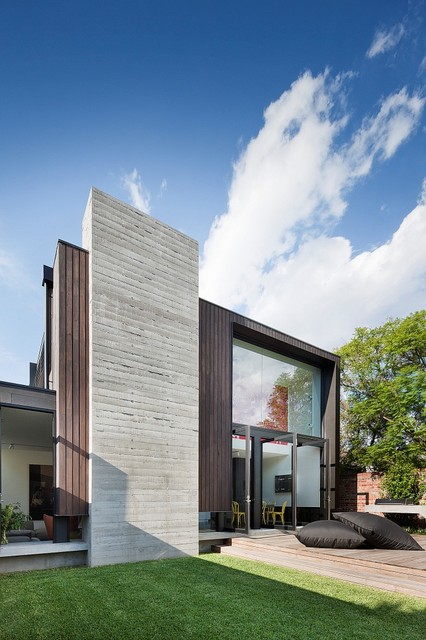
Structural Engineering
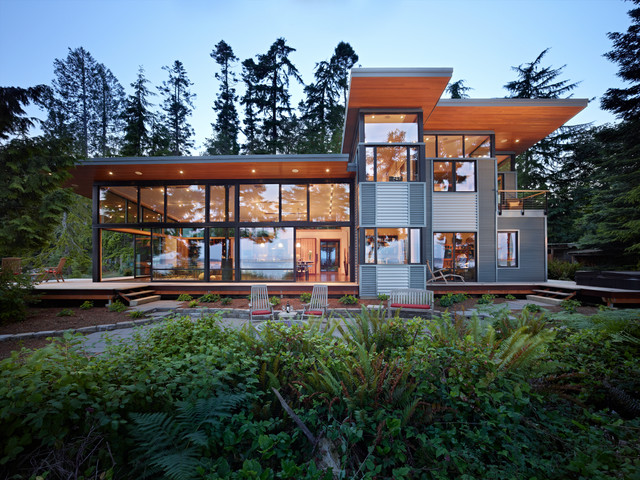
Green Building
Historic Building Conservation
Handicap-Accessible Design
Show All
Location (1)
Nearby Locations
- Brooklyn, NY
- New York, NY
- Queens, NY
- Borough of Queens, NY
- Manhattan, NY
- Bronx, NY
- Hempstead, NY
- Staten Island, NY
- Brookhaven, NY
- Islip, NY
- Newark, NJ
- Oyster Bay, NY
- Jersey City, NJ
- North Hempstead, NY
- Babylon, NY
- Jamaica, NY
- Yonkers, NY
- Flushing, NY
- Huntington, NY
- Paterson, NJ
- Bridgeport, CT
- Ramapo, NY
- Elizabeth, NJ
- Middletown, NY
- Poughkeepsie, NY
- Albany, NY
Popular Locations
- New York View All
- Albuquerque
- Anchorage
- Athens
- Atlanta
- Austin
- Baltimore
- Birmingham
- Boise
- Boston
- Bridgeport
- Burlington
- Calgary
- Cedar Rapids
- Charleston
- Charlotte
- Chicago
- Cincinnati
- Cleveland
- Columbus
- Dallas
- Denver
- Detroit
- Edmonton
- Grand Rapids
- Honolulu
- Houston
- Huntington
- Indianapolis
- Jackson
- Jacksonville
- Juneau
- Kansas City
- Las Vegas
- Little Rock
- Los Angeles
- Louisville
- Manchester
- Miami
- Milwaukee
- Minneapolis
- Montreal
- Nashville
- New Orleans
- New York
- Newark
- Oklahoma City
- Omaha
- Orange County
- Orlando
- Ottawa
- Philadelphia
- Phoenix
- Portland
- Portland Maine
- Providence
- Raleigh
- Richmond
- Sacramento
- Salt Lake City
- San Diego
- San Francisco
- San Luis Obispo
- Santa Barbara
- Seattle
- St Louis
- Tampa
- Toronto
- Vancouver
- Washington D.C.
- Wichita
- Wilmington
 Clawson Architects, LLCArchitects and Building Designers, Architectural DesignVerified LicenseBest of Houzz winner
Clawson Architects is an award-winning, nationally recognized residential architecture and interior design firm ba...
Read More145 Dunnell Road, Maplewood, NJ 07040
 EBA - Eric Baker ArchitectsArchitects and Building Designers, Architectural DesignVerified License1 Verified HireFamily owned
Eric Baker Architects is a full-service architectural firm with over 34 years of award-winning design experience r...
Read MoreLong Close Road, Main Office, Stamford, CT 06902
 NYKBGeneral Contractors, Architects and Building Designers1 Verified Hire25 years in business
NYKB is a one-stop shop for all of your renovation needs. Our licensed NYC kitchen and bath design team obtain per...
Read More8 West 25th Street NY, Manhattan, NY 10010
 ITECTDESIGN LLC.Design-Build Firms, Architects and Building Designers2 Verified HiresLocally owned
At ITECTDESIGN our methodological approach lets us fully understand what solutions you need. We work directly with...
Read MoreBloomfield, NJ 07003
 Vanguard DevelopmentDesign-Build Firms, Architects and Building Designers
Our goal is to provide our clients in NYC, LA, SF, Nationwide and overseas with outstanding Interior and Architect...
Read More45 Rockefeller Plaza, #2000, New York, NY 10111
 Essential NYDesign-Build Firms, Architects and Building Designers
Essential NY is New York City's Premier luxury Design & Build Firm, setting the standard for sophistication an...
Read MoreNew York, NY 10017
- Dream Home DevelopersGeneral Contractors, Architects and Building Designers13 Hires on HouzzBest of Houzz winner
Dream Home Developers is a collaboration of highly experienced professionals working together to deliver your drea...
Read More1610 Center Ave, Fort Lee, NJ 07024
- John Patrick Cunningham / ArchitectArchitects and Building Designers, Architectural DesignVerified License6 Hires on HouzzBest of Houzz winner
JOHN PATRICK CUNNINGHAM / ARCHITECT is a boutique architecture and interior design firm specializing in renovation...
Read More157 13th Street, Brooklyn, NY 11215
- WA ConstructGeneral Contractors, Architects and Building DesignersVerified License
WA Construct is an award-winning design-build firm serving homeowners across Northern and Central New Jersey. We s...
Read More200 Sheffield Street, Suite 308, Mountainside, NJ 07092
- Nash Waters ArchitectureArchitects and Building Designers, Architectural DesignVerified LicenseResponds QuicklyBest of Houzz winner
We are a team of rigorous and determined architects and designers that believe in the potential for architecture t...
Read MoreJohn Street, Cranford, NJ 07016
- KBN Services LLCArchitects and Building Designers, Architectural DesignVerified LicenseResponds QuicklyOnline consultation
KBN is a multidisciplinary architecture and structural engineering practice serving New York City, Brooklyn, Queen...
Read More330 West 38th Street, Suite 407, New York, NY 10018
- Ben HerzogArchitects and Building Designers, Architectural Design1 Verified HireBest of Houzz winner
Ben Herzog Architect, PC would love to hear about your project and help you create the best results possible with...
Read More247 Prospect Ave #2, Brooklyn, NY 11215
- PK Architecture LLCArchitects and Building Designers, Architectural DesignVerified License2 Verified HiresBest of Houzz winner
P.K. Architecture L.L.C. was established in September 2001. However, Paritosh Kumar, the principal of the firm, ha...
Read MoreClark, NJ 07066
- BlueLine ArchitectureArchitects and Building Designers, Architectural DesignVerified License2 Verified HiresBest of Houzz winner
Wayne T Johnson, R.A., P.P. and Eric Kiellar, A.I.A. are the principals behind BlueLine Architecture, L.L.C.; an a...
Read More397 Franklin Avenue - 2nd Floor, Wyckoff, NJ 07481
- Princeton Design CollaborativeArchitects and Building Designers, Architectural Design
HIGHEST AWARDED Architecture Firm in the US on HOUZZ with an A+ rating from the BBB. The Nations only Architectur...
Read More126 Lakedale Drive, Lawrenceville, NJ 08648
Recent Projects in Brooklyn, NY
- The Java Haus
 19
The Java Haus
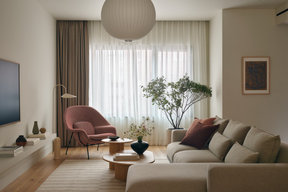
GreenpointMore than $2,000,000A 1910s two-story Greenpoint townhouse transformed into a light-filled, high-performance single-family home. Preserving the original timber frame, we added a dramatic third floor and landscaped roof terrace built to Passive House standards. A new slate-brick-and-wood façade, triple-glazed windows, and strategic shading maximize daylight while minimizing heat gain. An 8.4 kW solar array powers the all-electric home — a low-carbon residence built to endure.
- The Seashell House
 17
The Seashell House
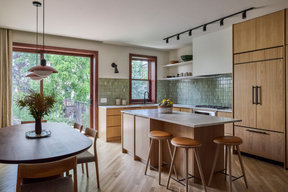
Park Slope$1,000,001 - $1,500,000The Seashell House is a comprehensive renovation of an 1897 landmarked brownstone in Park Slope, Brooklyn, for a family relocating from California. Originally designed by William Calder, the three-story neo-Italian Renaissance brownstone retained many of its character-defining elements — a curved bay, carved stone panels, formal proportions — yet its interiors were no longer suited for contemporary living. As in all our historic-home projects, the design lives in the productive tension between preservation and intervention, the old and new set beside one another, each amplifying the other. At the parlor level, the formal living room remains at the front of the house while the rear opens into a light-filled kitchen and dining space designed for everyday family life. The garden level was reimagined to accommodate a guest suite, family room, and home office; the upper floors now house three bedrooms and a primary suite framed by the home's distinctive curved bay. Throughout, vintage and mid-century-inspired furnishings complement warm wood tones, soft neutral walls, and earth-toned finishes — a calm, California-inflected interior grounded in the home's 19th-century character. Working within the constraints of a landmarked structure, sustainability focused on maximizing daylight and natural ventilation, complemented by energy-efficient windows, enhanced insulation, and air-sealing strategies that improve thermal comfort while reducing energy demand. . As featured in Dwell. All photos by Jonathan Hokklo.
- Prospect Park West Twin
 18
Prospect Park West Twin
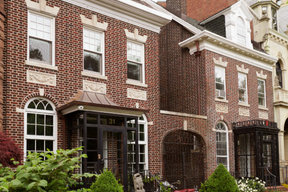
Park SlopeThis is one of the famous twin houses of Prospect Park West. As such, any renovation needed approval from a gauntlet of governing agencies: the DOB, DOT, LPC, Community Board, Parks Department, and the Trust for Architectural Easements. The house had three exposures but no green outdoor space and no connection to the dirt backyard. It did have a perilous path to the roof–a space filled with A/C equipment instead of a roof deck. Gutting the house, we added a small rooftop addition, which hides the condensers while opening onto a lush new deck. Furthermore, we took a claustrophobic rear extension and cut out big French doors to create an airy dining room. The doors now open out to a raised bluestone deck for outdoor grilling, which steps down to a verdant backyard.
- Prospect Park West House
 21
Prospect Park West House
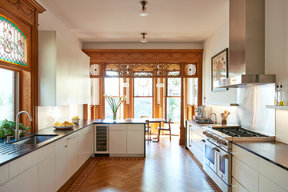
Park SlopeThis proud Prospect Park West house came to us chopped into chintzy B&B suites. So our first priority was to give the house back its unity. We used a surgical approach to create a single elegant circulation path, modifying room shapes and door openings to suit a growing family. Most of our efforts went to restoring period details: the original woodwork, stone, and stained glass. But we also wove high-tech systems through the historic structure. In the handsome kitchen, new soapstone slabs and inlaid floors crisply contrast with old filigree. While on the roof, a new outdoor stair connects two roof decks.
- Ditmas Park Victorian
 18
Ditmas Park Victorian
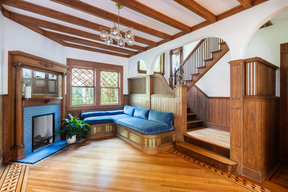
BrooklynThe clients contacted our firm at the end of 2020 looking to restore the home’s original wood elements, upgrade their mechanical and electrical systems, and add fresh finishes and millwork. While the floor plan remains largely true to the original, we made thoughtful updates to the kitchen and reimagined the sunroom above to better suit the owners’ needs. Originally, a powder room was located off the main stair landing, which protruded into part of the kitchen, and intersected the sunroom above. Removing the powder room allowed us to reconfigure the kitchen, making space for a new banquette in front of the existing leaded glass windows, a coffee bar, and ample cabinet space. This also freed up space in the sunroom adjacent to the primary bedroom. We reallocated part of the sunroom to serve as an en suite primary bathroom, and the remaining space became a secret den area accessed by a secondary staircase added in place of the old powder room, which the owners requested be concealed by a mirror door. This space was the only place in the house where contemporary finishes were used, with Scandinavian influences helping to create a warm, quiet retreat to nap or listen to music. The primary and guest bathrooms feature custom mosaic floor patterns and other fixtures and finishes designed to seamlessly blend with the home’s existing elements. A custom bed surround in the primary bedroom and bookshelves in the front office were added, but the remaining spaces in the upper two floors were mostly untouched, with minor paint and fixture updates. The GC did an excellent job restoring the existing elements, paying attention to even the smallest details, and celebrating the home’s historic charm. BHA Project Architect: Jeremy Vealey BHA Project Designer: Alex Hornbuckle BHA Interior Designer: Julia Conti Photographer: Bridgit Beyer
- Brooklyn Brownstone
 20
Brooklyn Brownstone
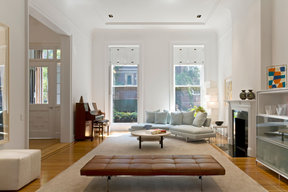
BrooklynThis renovation of a mid-19th-century brownstone in Brooklyn Heights includes a full restoration of the street-facing façade, respecting the building’s landmarked status and enhancing its contribution to the surrounding neighborhood. At the rear, a new glass, limestone and aluminum addition houses modern kitchen and studio space with direct access to the garden, providing a contrast that remains concealed from the street. Inside, original elements such as plaster moldings and oak flooring are thoughtfully juxtaposed with custom contemporary interventions, including a blackened steel and wood balustrade. The design balances old and new in both form and material, creating a layered interior environment that reflects the client’s sensibilities. Photography © Peter Aaron
- Monroe Brownstone Renovation
 17
Monroe Brownstone Renovation
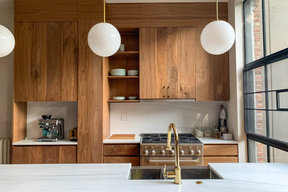
BrooklynThis renovation involved a new extension at the parlor level and a reconfiguration of the traditional row house layout to an open plan. The large living area was centered around a multifunctional object designed to house storage, a bar, a retractable dining table and a hidden powder room. This wooden volume becomes part of the kitchen and island in the same walnut finish.
- 76N6
 13
76N6
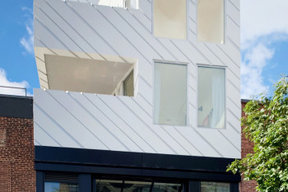
Brooklyn76N 6th St. is a mixed use building in Williamsburg, Brooklyn. It features a double height commercial space that is accessible from the street through a monolithic folding glass door that spans the entire height of the ground floor facade. Three residential units sit above the commercial space, each containing three bedrooms and exterior terraces. The facade is comprised of aluminum composite panels that serve as both ornamental cladding and as a rain screen. Project by Bureau V Architecture Role: Principal


Featured Reviews for Architects, Architecture Firms, & Building Designers Near Brooklyn

