

Peninsula or Island?
12 years ago
Featured Answer
Sort by:Oldest
Comments (17)
 12 years ago
Related Professionals
Niles Interior Designers & Decorators · Indianapolis Architects & Building Designers · Bowling Green Architects & Building Designers · Omaha Architects & Building Designers · Binghamton Architects & Building Designers · Burlington Architects & Building Designers · Odessa Architects & Building Designers · Magnolia Kitchen & Bathroom Designers · Salisbury Kitchen & Bathroom Designers · Oxford Kitchen & Bathroom Designers · Southaven Kitchen & Bathroom Designers · Orangeburg Kitchen & Bathroom Designers · New York City Kitchen & Bathroom Designers · Sheboygan Kitchen & Bathroom Designers · Santa Maria Kitchen & Bathroom Designers- 12 years ago
 PRO12 years ago
 12 years agolast modified: 12 years ago
 PRO12 years ago
- 12 years ago
- 12 years ago
- 12 years ago
- 12 years ago
 PRO12 years ago
- 12 years ago
 12 years ago
- 12 years ago
- 12 years ago
 PRO12 years ago
 12 years ago

Related Stories

KITCHEN DESIGNKitchen Layouts: Island or a Peninsula?
Attached to one wall, a peninsula is a great option for smaller kitchens
Full Story
SMALL KITCHENSThe 100-Square-Foot Kitchen: No More Dead Ends
Removing an angled peninsula and creating a slim island provide better traffic flow and a more airy layout
Full Story
KITCHEN DESIGNPick the Right Pendant for Your Kitchen Island
Don't settle for bland builder-grade pendant lights when you can have your pick of colors and kinds to match your kitchen's style
Full Story
KITCHEN ISLANDSWhich Is for You — Kitchen Table or Island?
Learn about size, storage, lighting and other details to choose the right table for your kitchen and your lifestyle
Full Story
KITCHEN DESIGN6 Ways to Rethink the Kitchen Island
When an island would be more hindrance than help, look to these alternative and very stylish kitchen setups
Full Story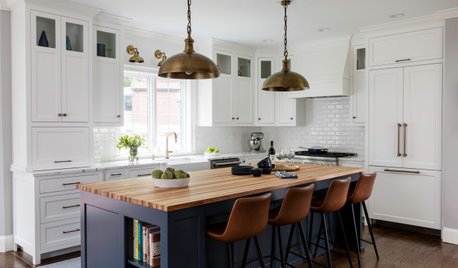
KITCHEN ISLANDS10 Ways to Refresh Your Kitchen Island
Give this key feature a style overhaul with new paint, trim or other decorative details
Full Story
MOST POPULARHow Much Room Do You Need for a Kitchen Island?
Installing an island can enhance your kitchen in many ways, and with good planning, even smaller kitchens can benefit
Full Story
KITCHEN DESIGNHow to Design a Kitchen Island
Size, seating height, all those appliance and storage options ... here's how to clear up the kitchen island confusion
Full Story
KITCHEN ISLANDSWhat to Consider With an Extra-Long Kitchen Island
More prep, seating and storage space? Check. But you’ll need to factor in traffic flow, seams and more when designing a long island
Full Story
KITCHEN DESIGNKitchen Design Fix: How to Fit an Island Into a Small Kitchen
Maximize your cooking prep area and storage even if your kitchen isn't huge with an island sized and styled to fit
Full Story





Stephanie Estill